2014
This Project included the interior ergonomic design of a new Centralised Control Room, including associated services and facilities, for both the Ghasha Offshore Processing (GOP) facility and the Manaif Onshore Processing Plant (OPP).
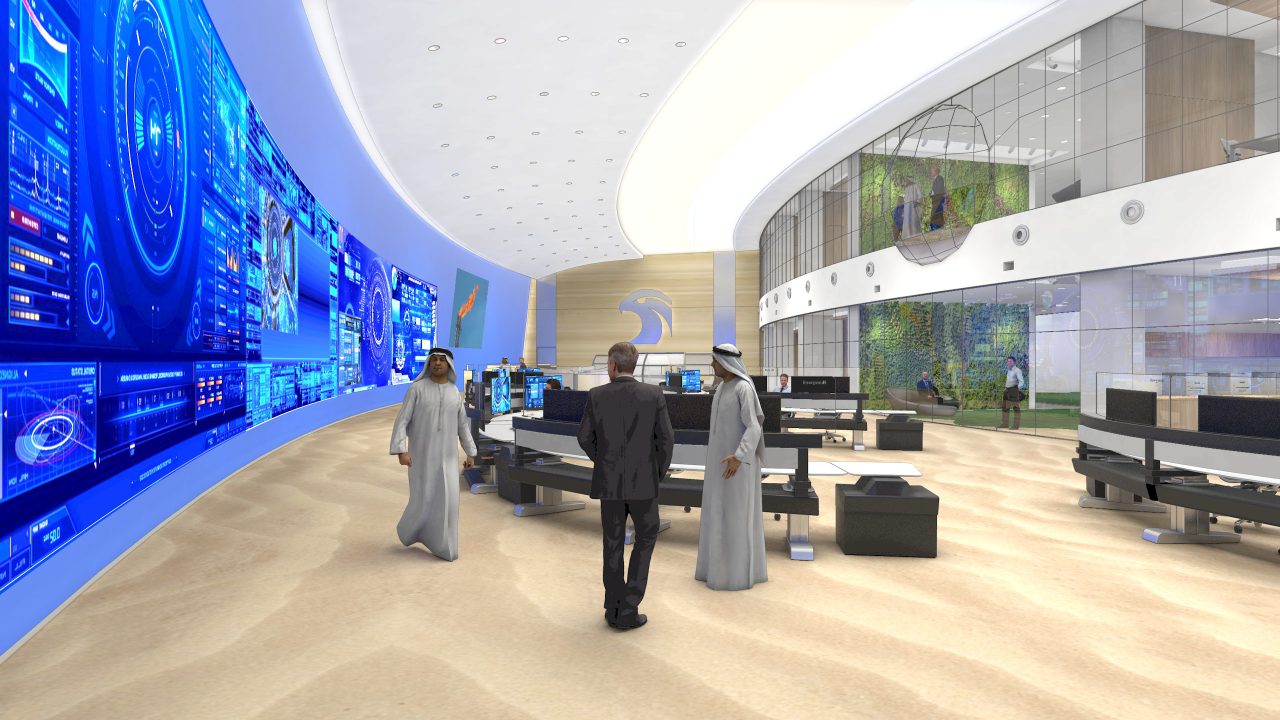
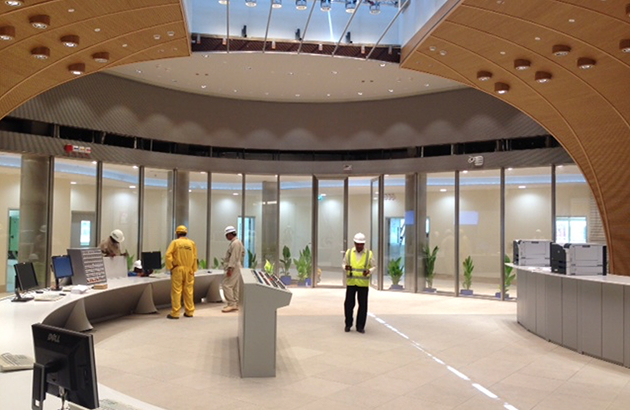
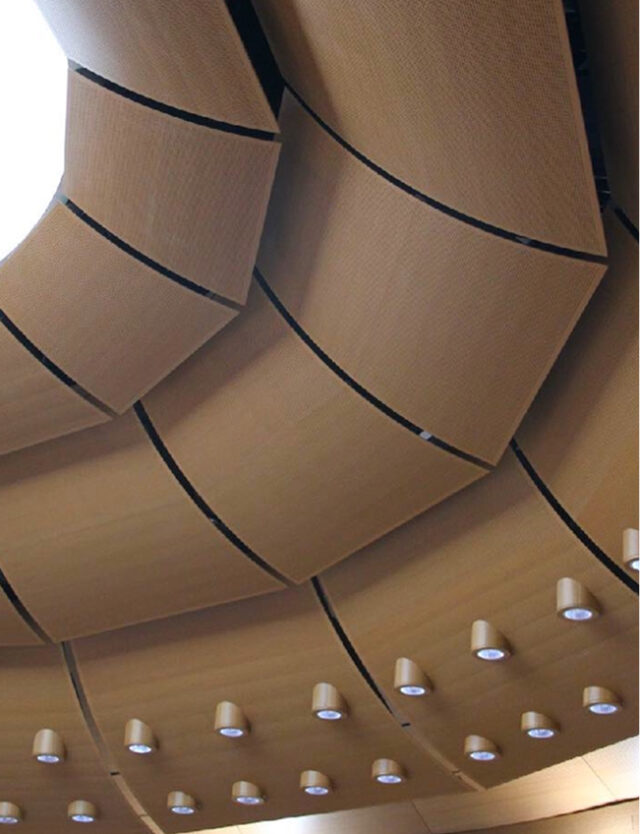
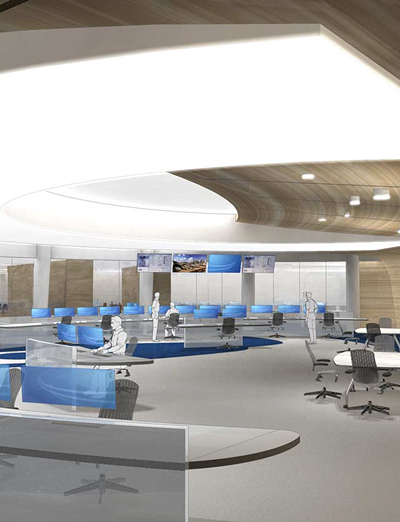
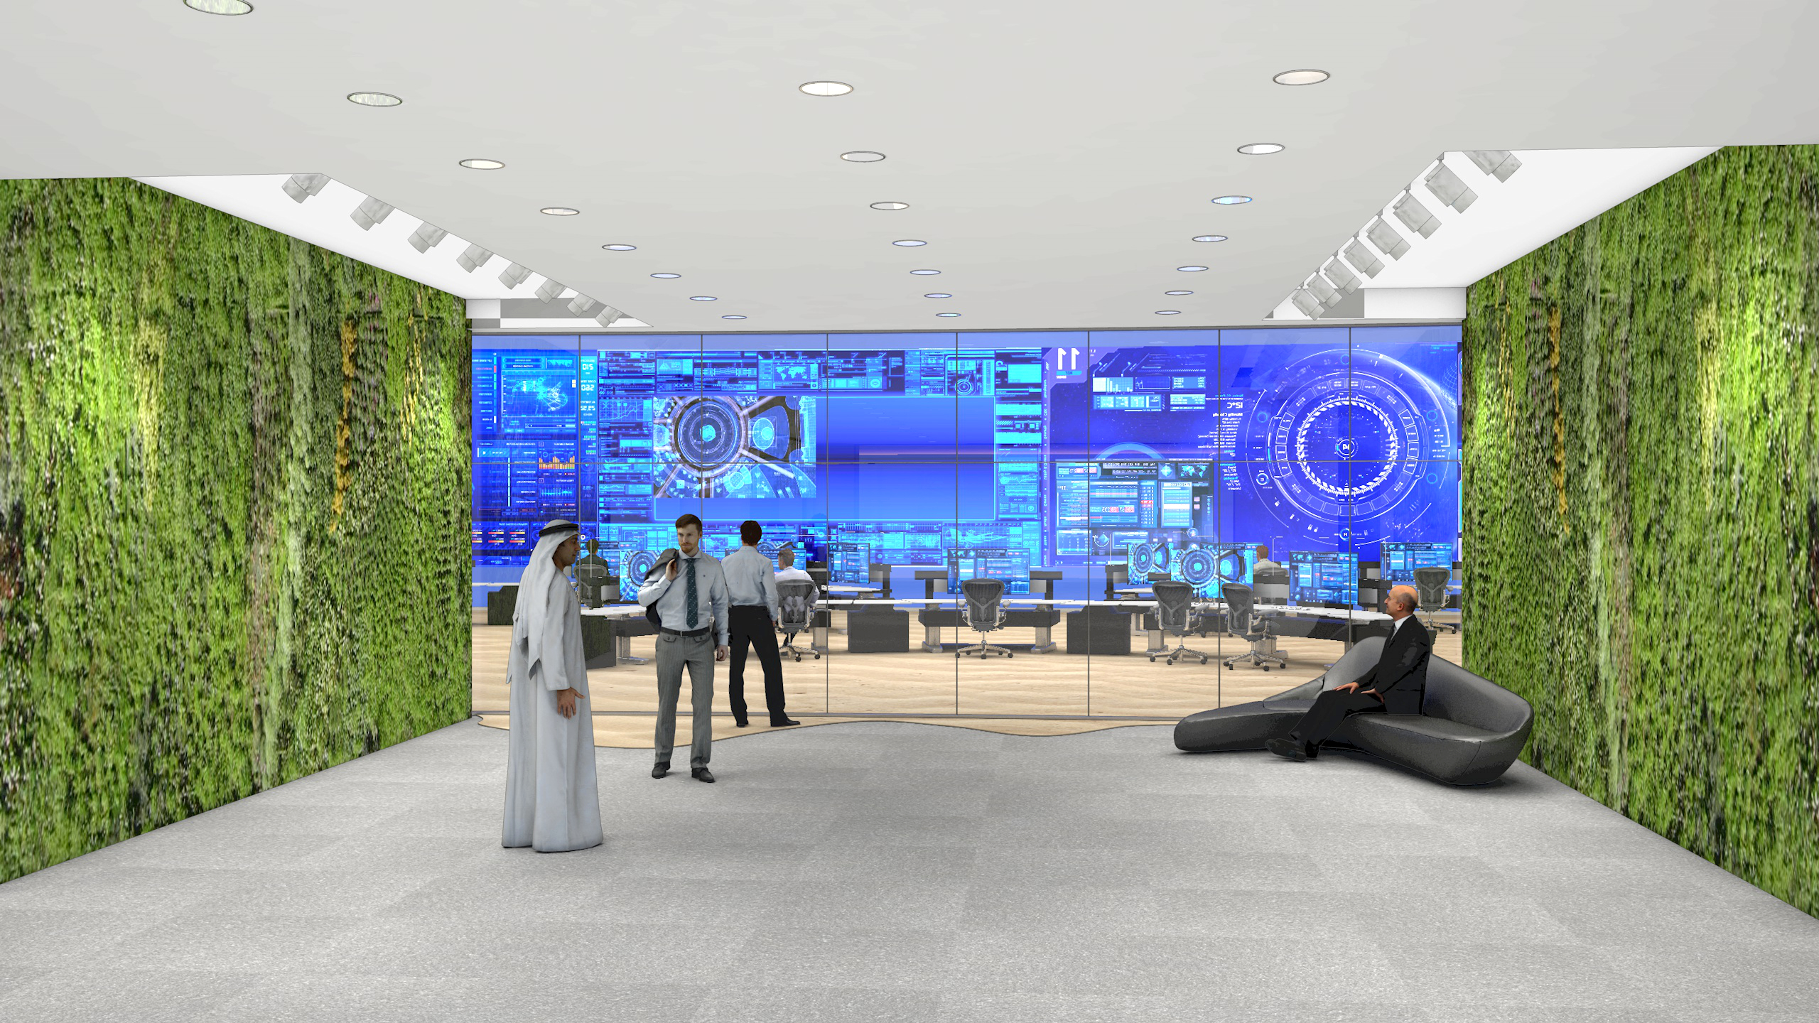
Open spaces, tall, glass windows and curved shapes contribute to the dynamism of the Control Room’s layout, producing a variety of depths and viewpoints for the operators. Natural finishes, such as wood, natural stone and greenery, are integrated with the highly technological environment, where a careful disposition of the screens and consoles ensures an optimal view and facilitates communication amongst workers. The Control Room’s walls and ceilings are fully cladded with wooden panels, providing high-quality acoustic properties to the workspace which facilitate speech intelligibility.
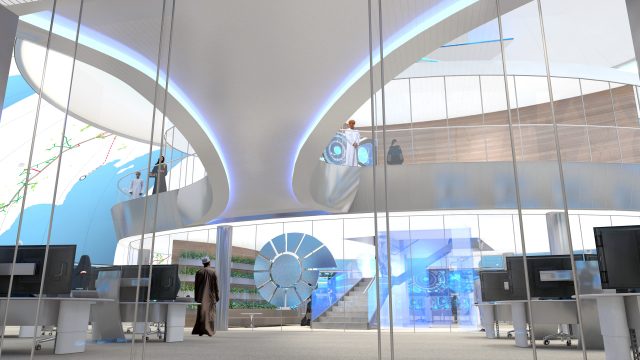
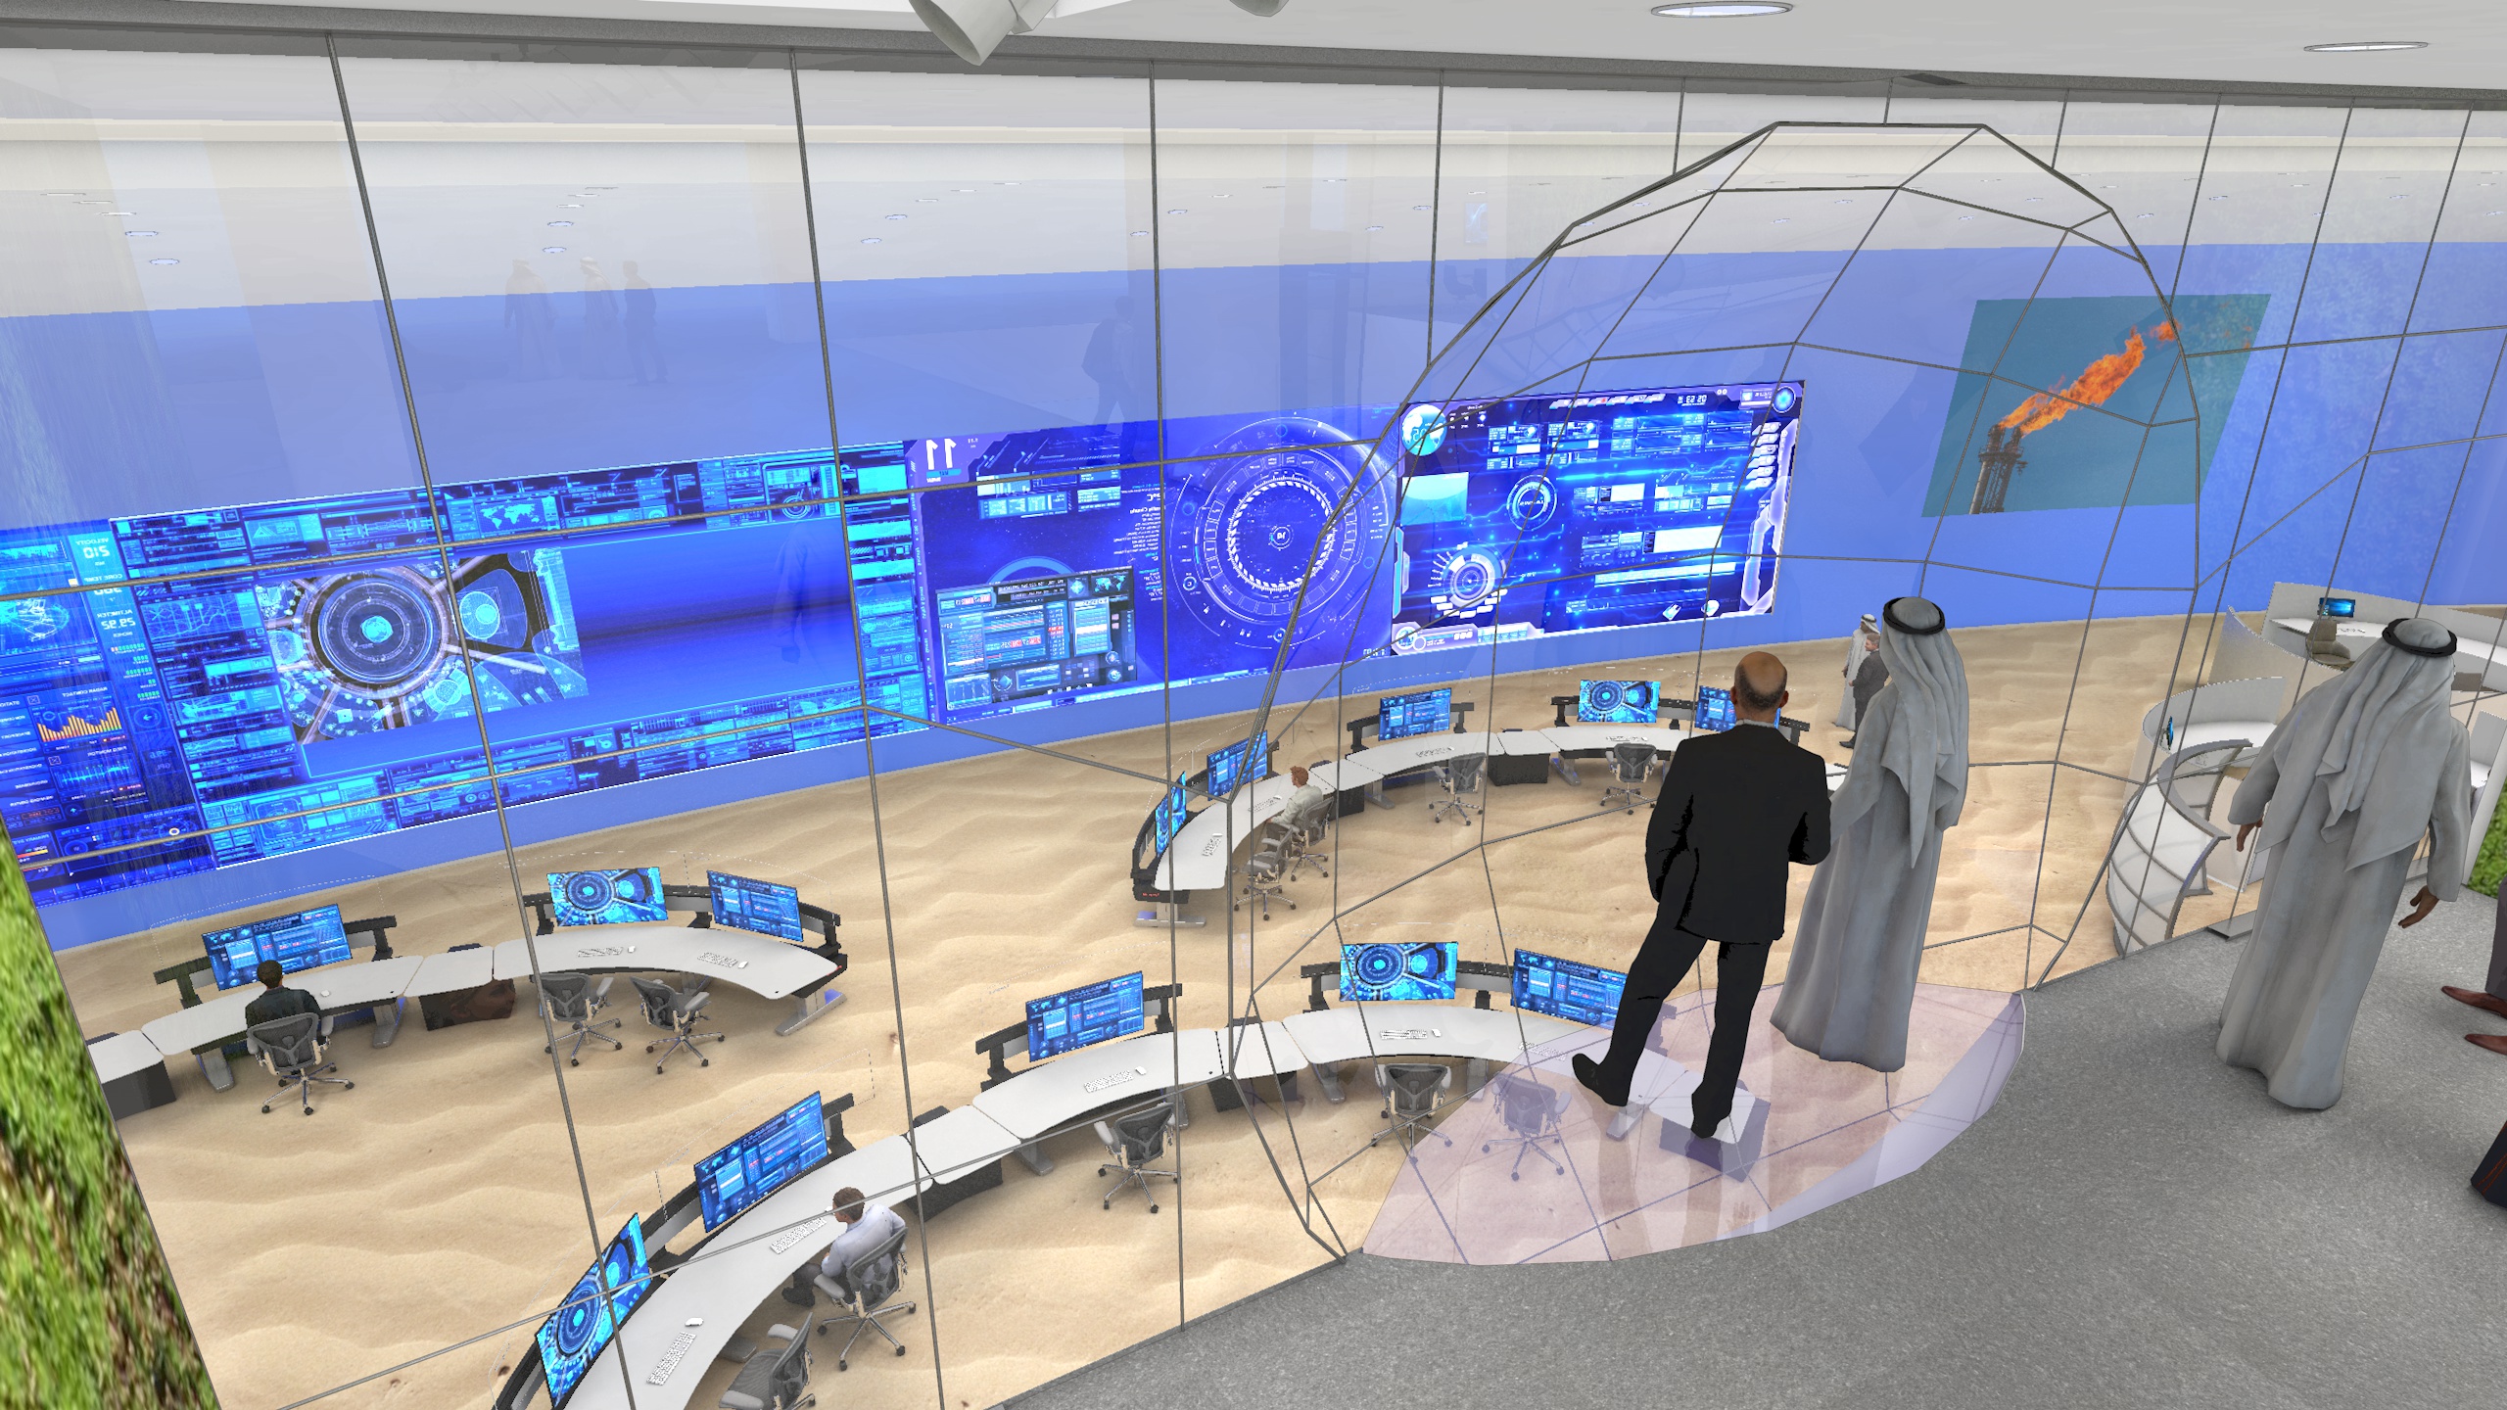
All of these elements contribute to a mentally stimulating environment, facilitating operator alertness and information flow, ultimately improving the workspace’s efficiency and security. A full view of the Control Room can be obtained from ‘The Eye Pupil’, a glass viewing balcony situated on the first floor.
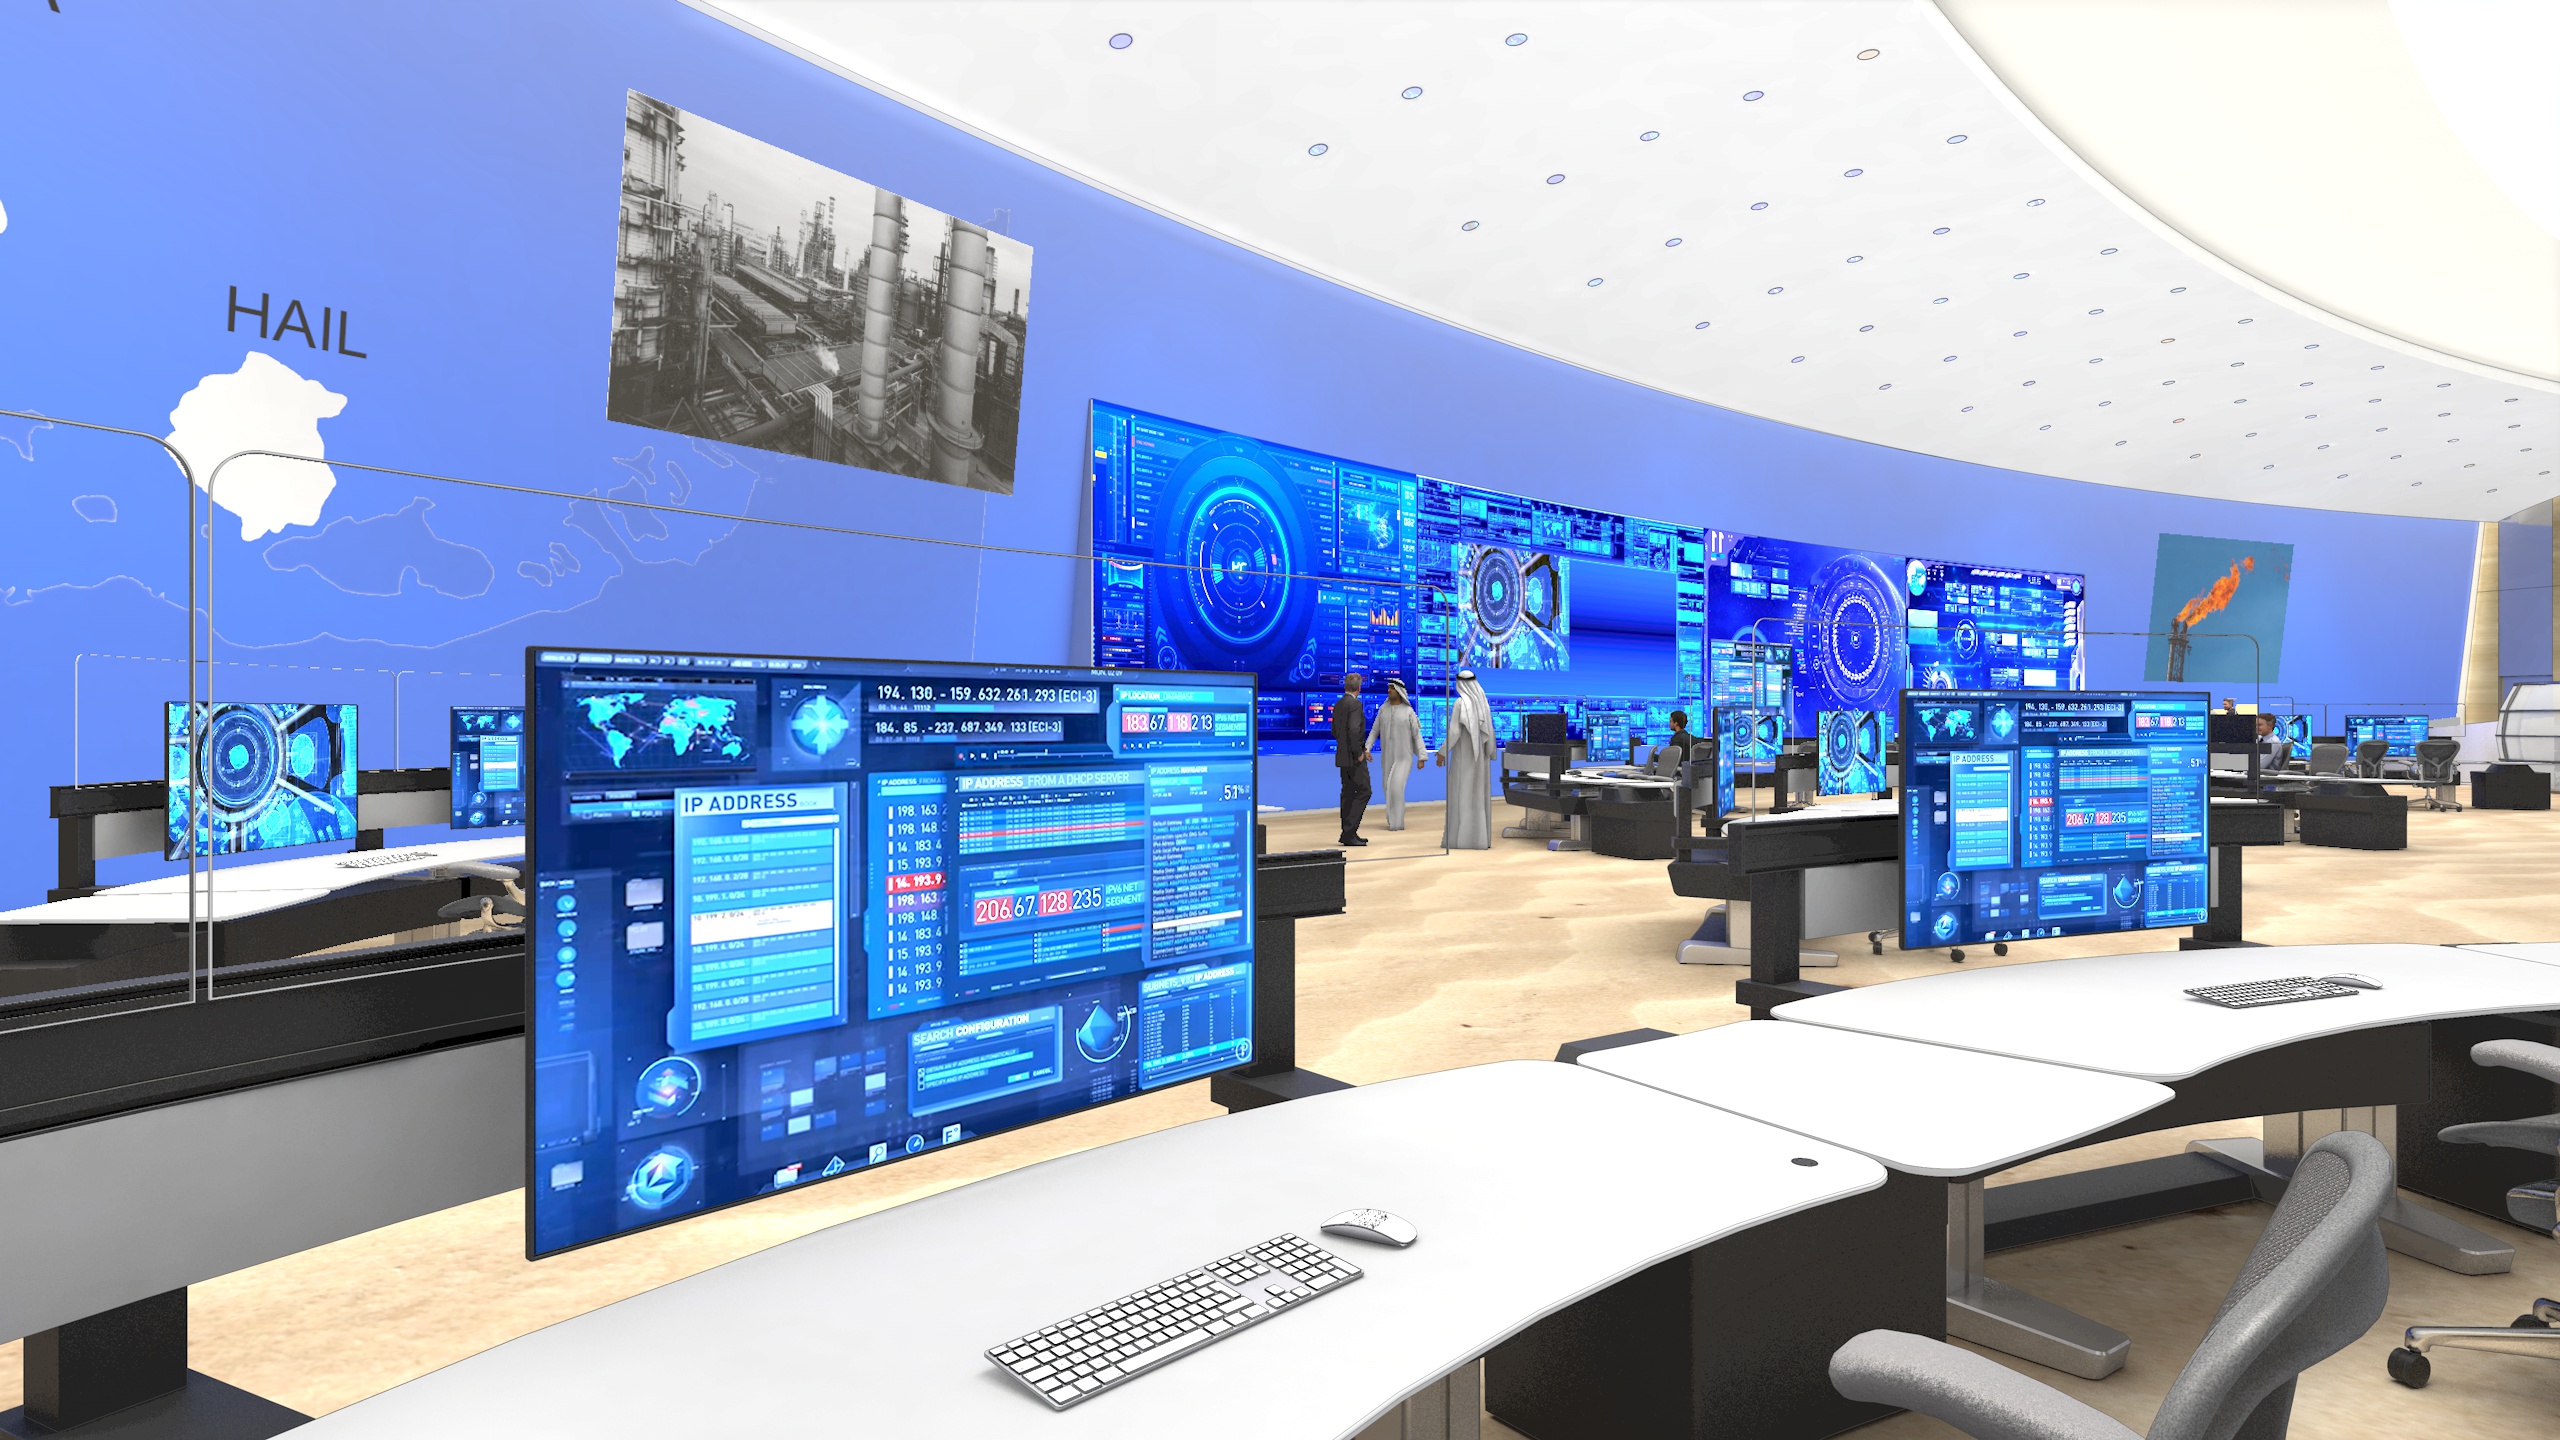
A 20m Video Wall, made with high resolution LED micro tile technology, was designed and positioned to ensure the best visibility from the Control Room’s custom-made consoles.
Our consoles are designed around the technology, workflows and spatial needs of each operator team. Integrated display support, sit-stand capability, cable management, accessible equipment and clear sightlines reduce distraction and physical strain, supporting focused performance in critical 24/7 environments. They are made of carefully selected materials that elevate their design, ensure durability, resistance and ease-of-use, such as Corian, composites, metal, laminates and others.
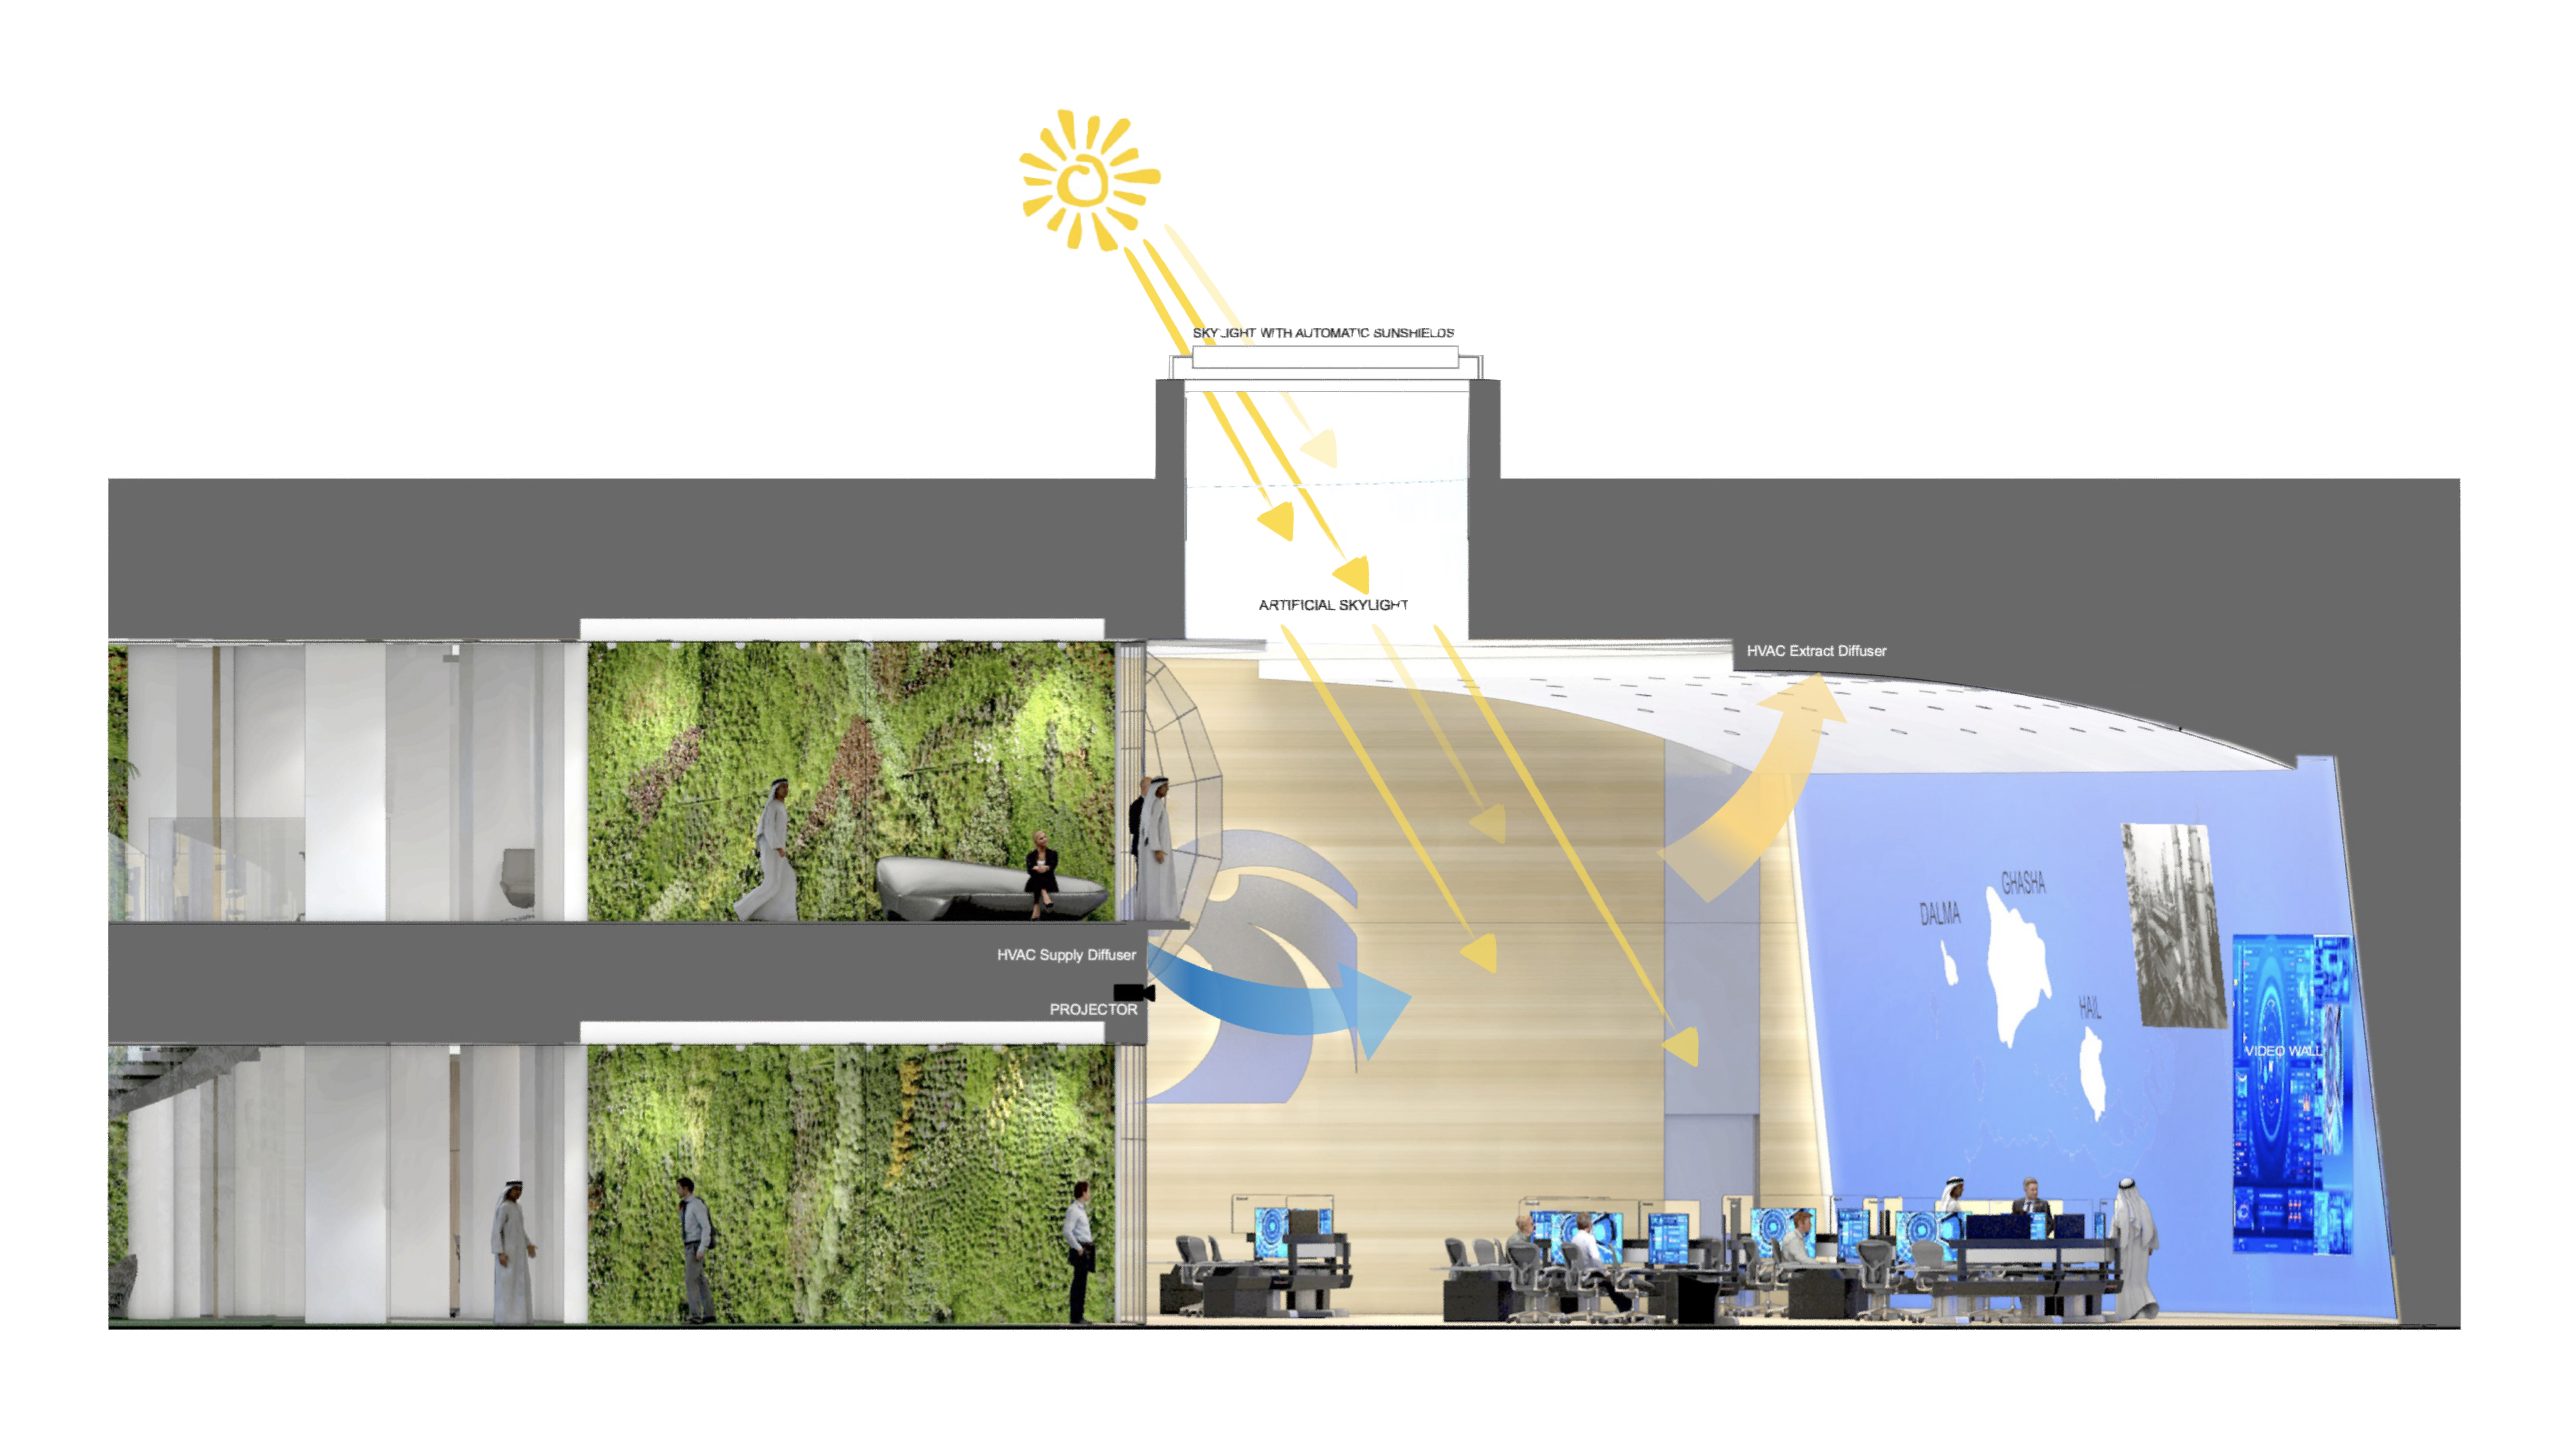
The building’s ergonomic lighting design is a blend of Our Dynamic Lighting System, designed to significantly improve human alertness and efficiency within 24/7 and high-stress work environments, and natural lighting, which shines through blast-resistant skylights and windows. The seamless integration of artificial and natural lighting aims to maximise workers’ productivity whilst providing comfort and lowering stress levels.