2017
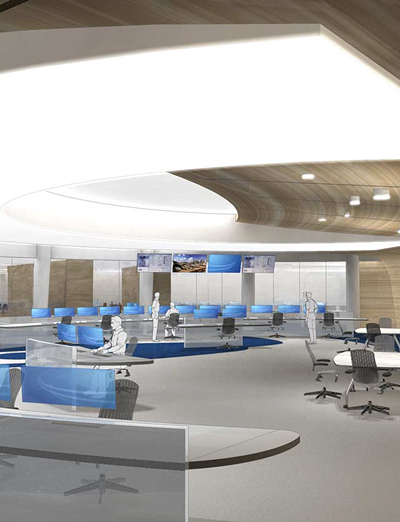
This Project entailed the interior ergonomic design of a new Integrated Operations Centre that centralises the monitoring of all of Oman’s field-based assets, including Conventional Oil, Gas, Power, Sour, Thermal, Polymer and Terminal.
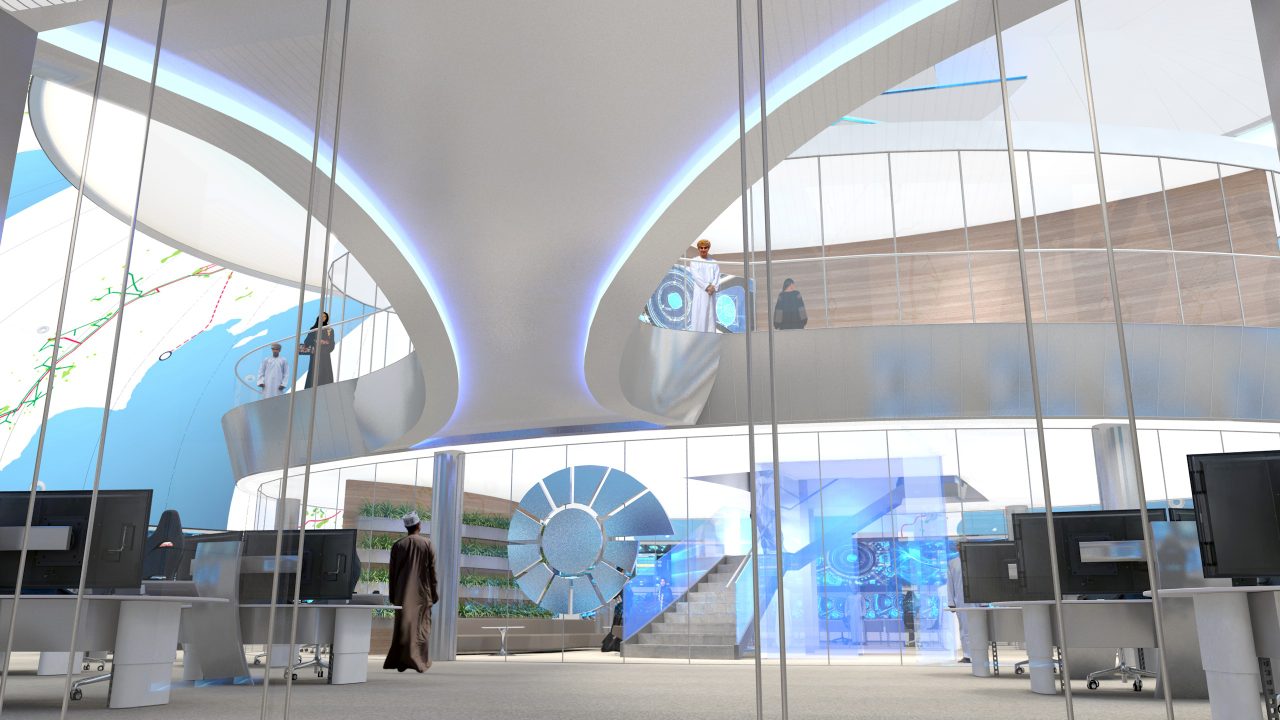
This project comprised the interior ergonomic design of the Integrated Operations Centre as well as of a Centre of Excellence (CoE) and Emergency Operations Centre (EOC). The Centres were integrated within the same building to operate as one combined facility, facilitating communication and decision-making.
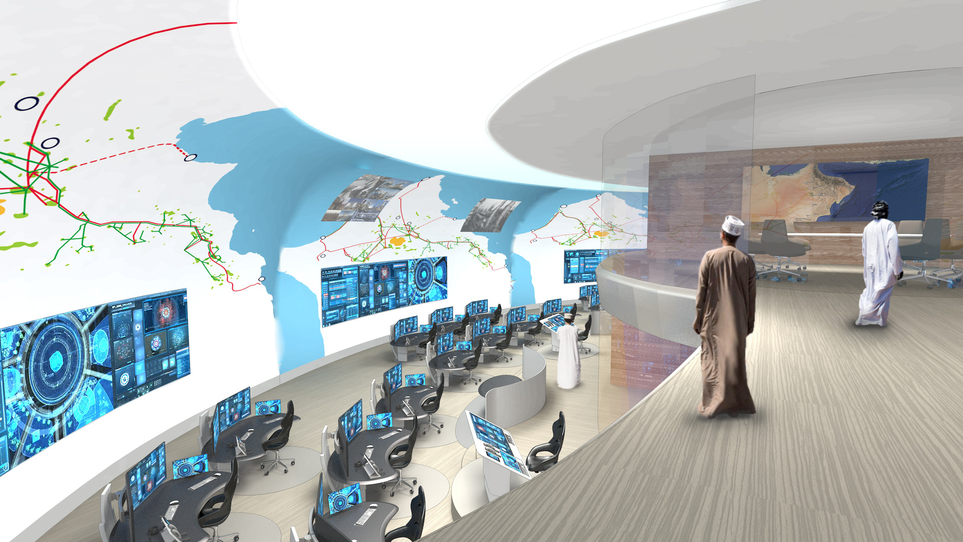
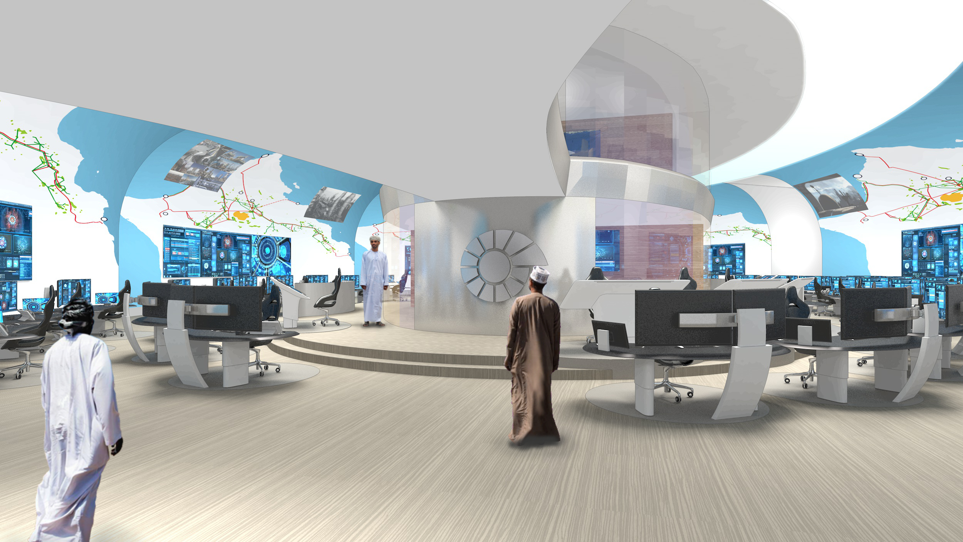
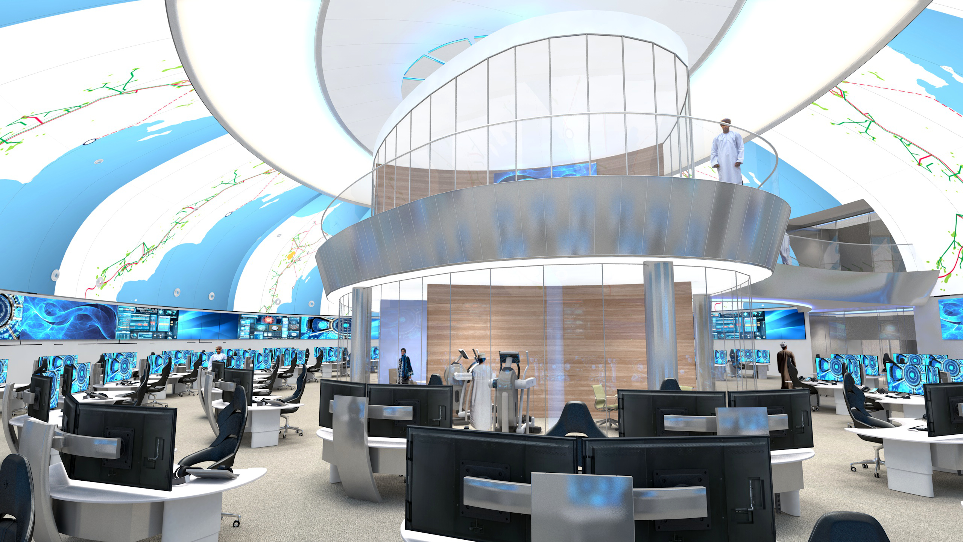
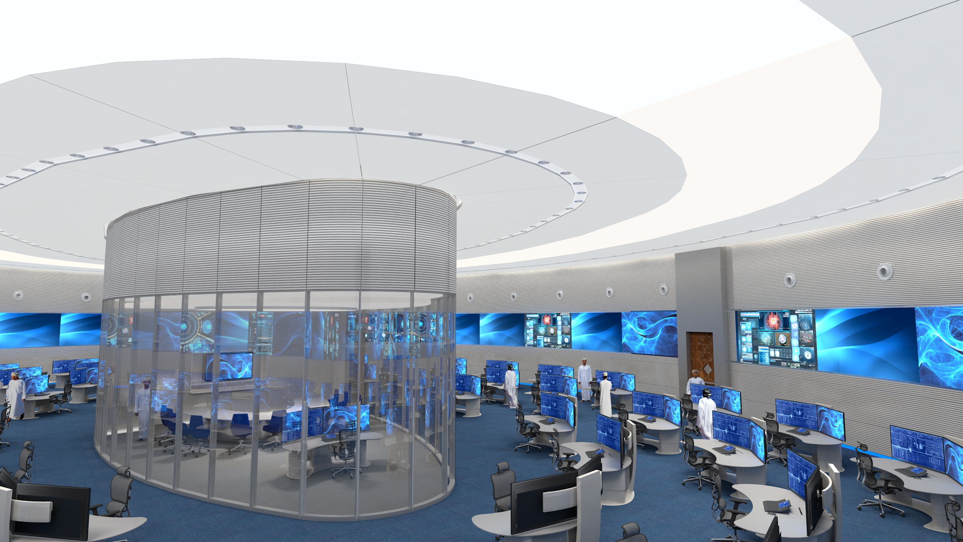
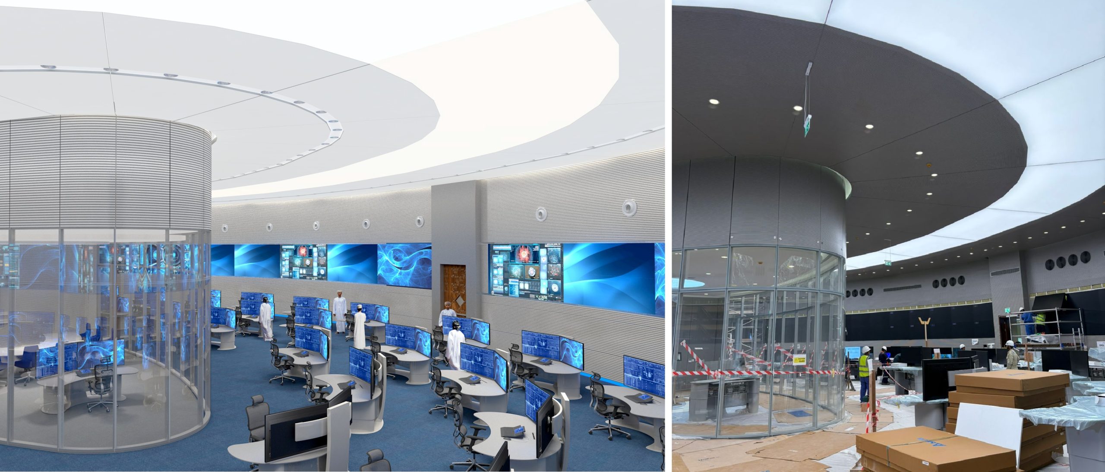
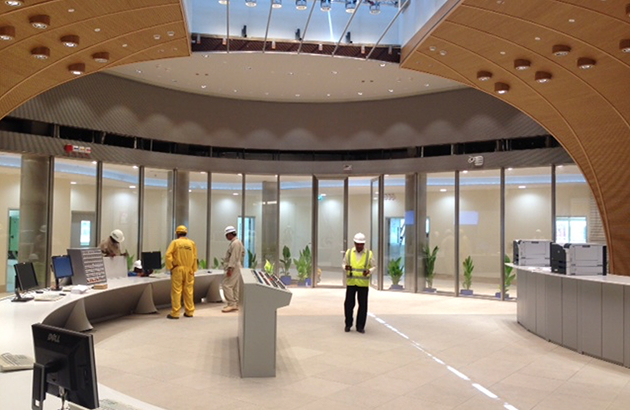
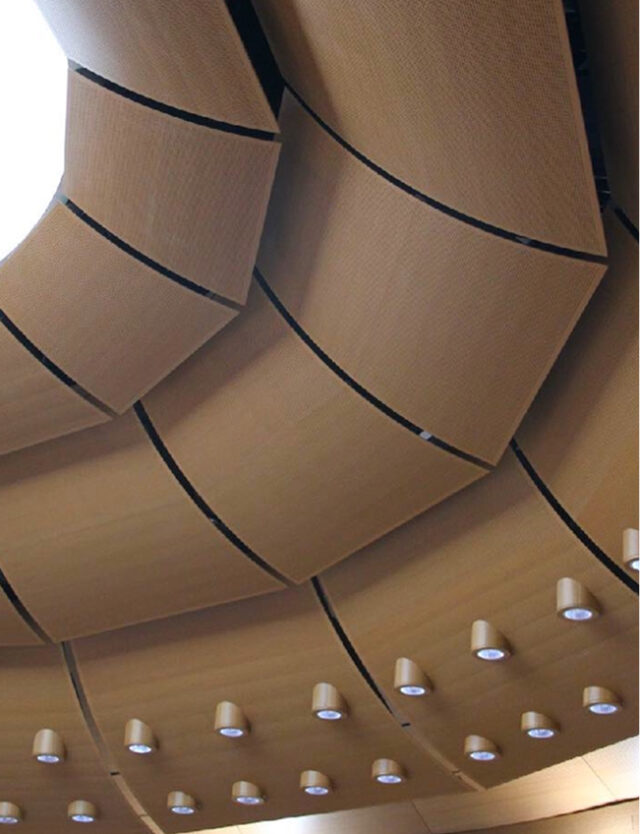
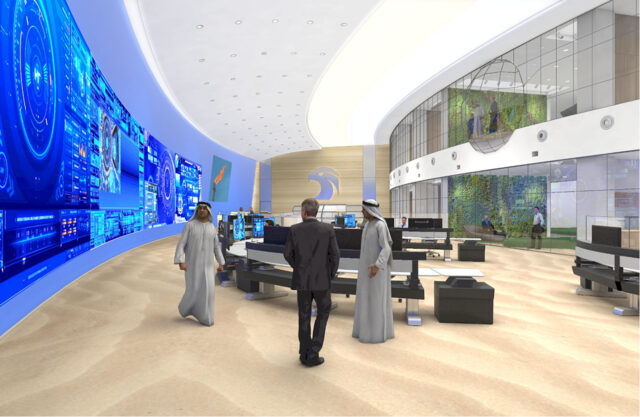
The internal design emphasises its high ceilings and glass windows, which generate a sense of openness and depth to the work environment. The large, two-story open space, curved lines and natural materials and finishes, such as wood, natural stones and vertical gardens, contribute to the space’s richness in sensorial stimulation. Control Room’s walls and ceilings are fully cladded with custom-made wooden panels providing high-quality acoustic properties to the workspace which facilitate speech intelligibility.
These elements contribute to the creation of a sensorially stimulating work environment, which facilitates operator alertness despite long hour shifts and high-stress situations.
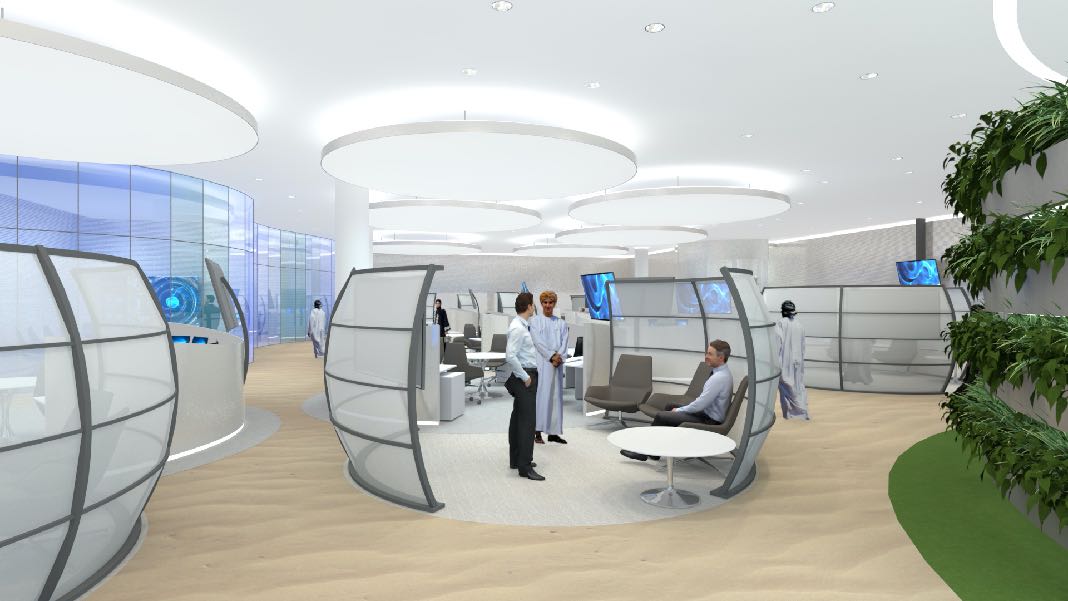
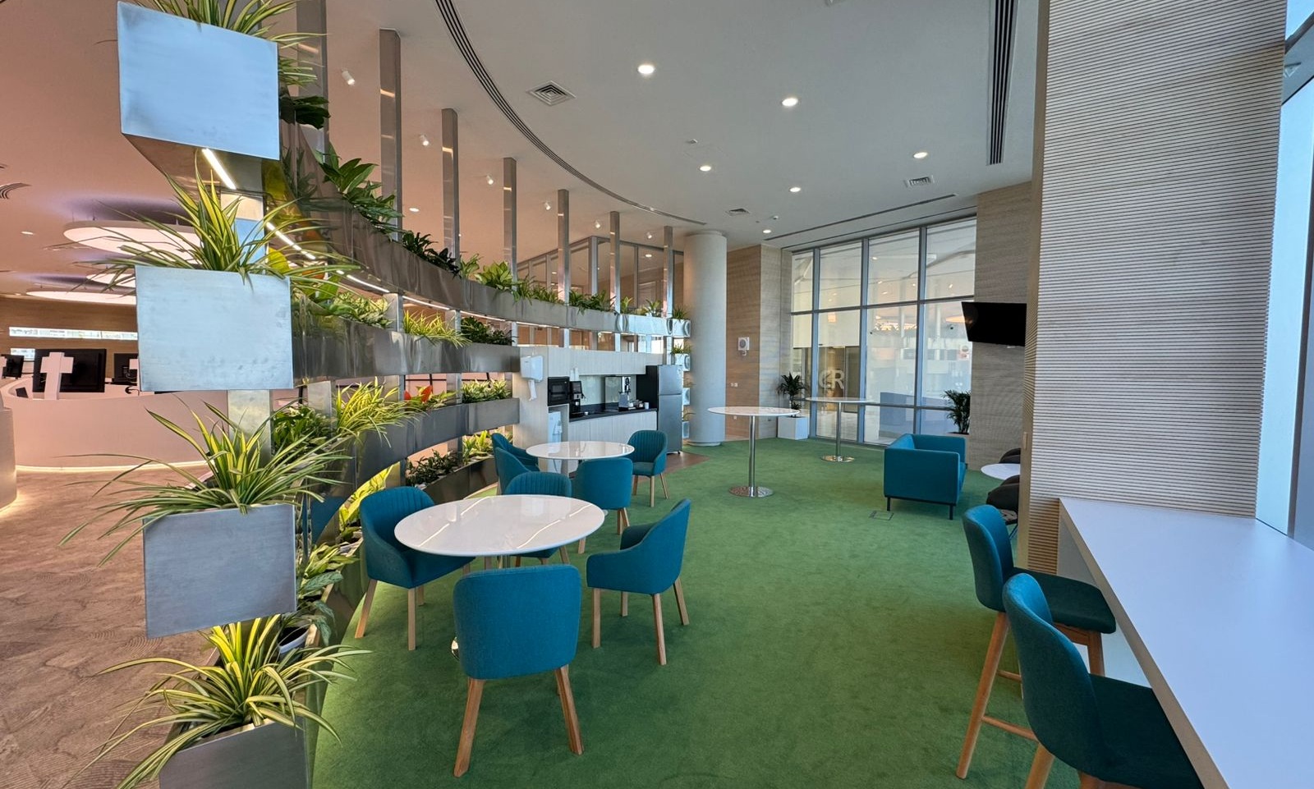
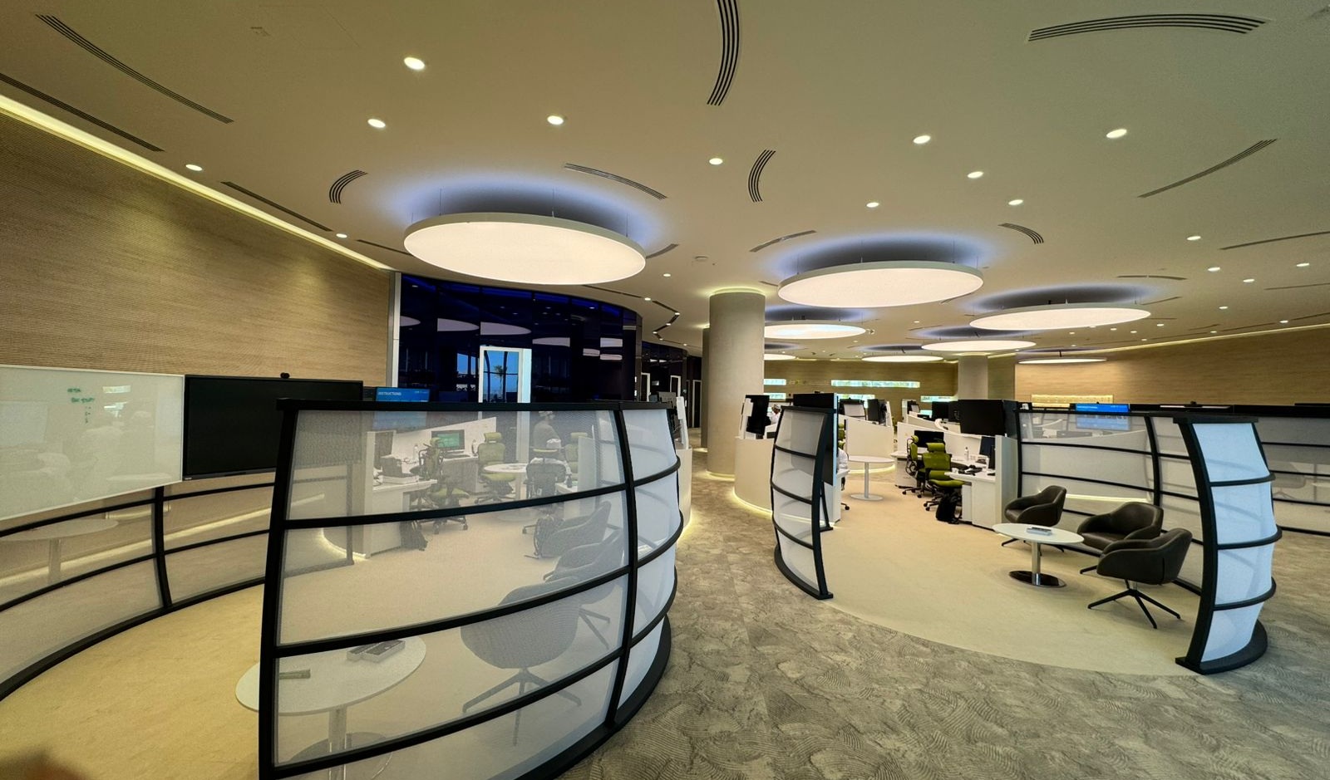
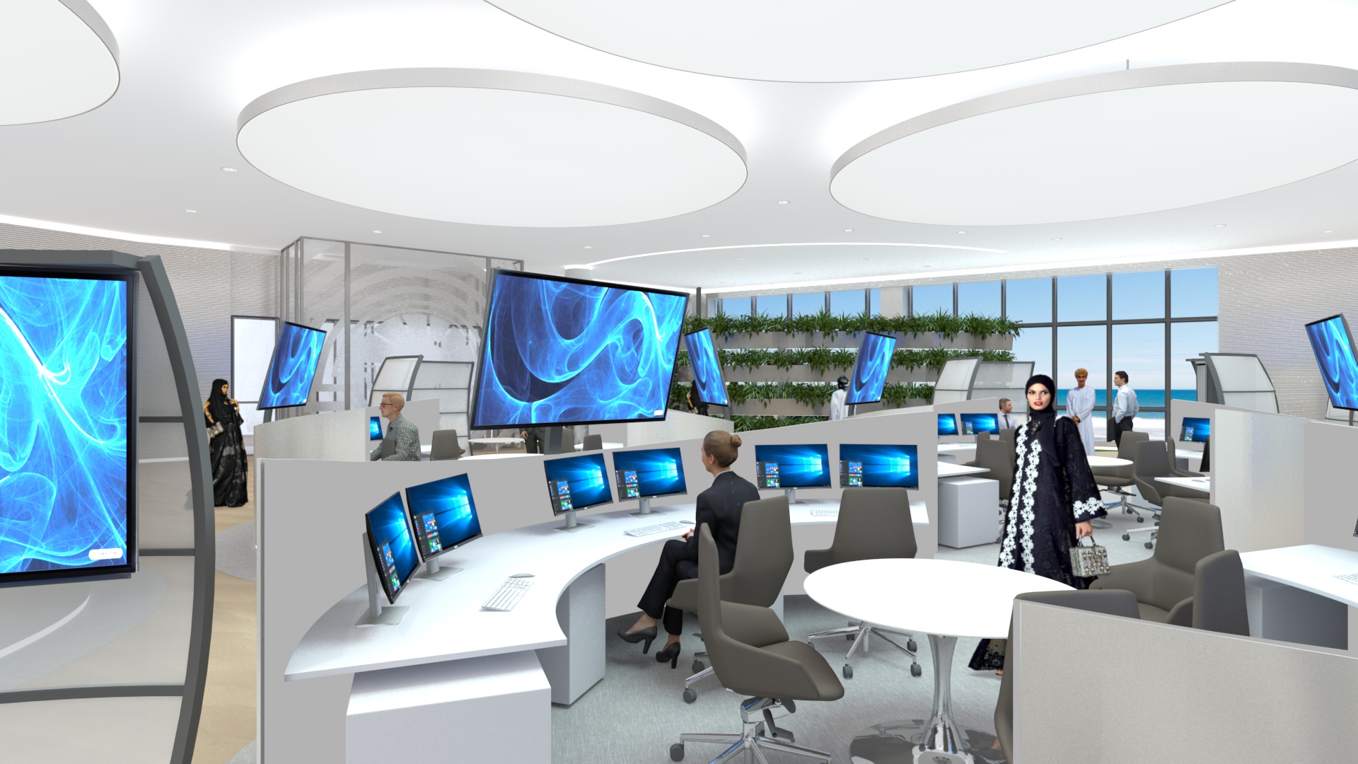
Our Dynamic Lighting System is designed to significantly improve human alertness and efficiency within 24/7 and high-stress work environments. Its adjustable properties and emulation of natural light characteristics maximise workers’ productivity whilst providing comfort and lowering stress levels.
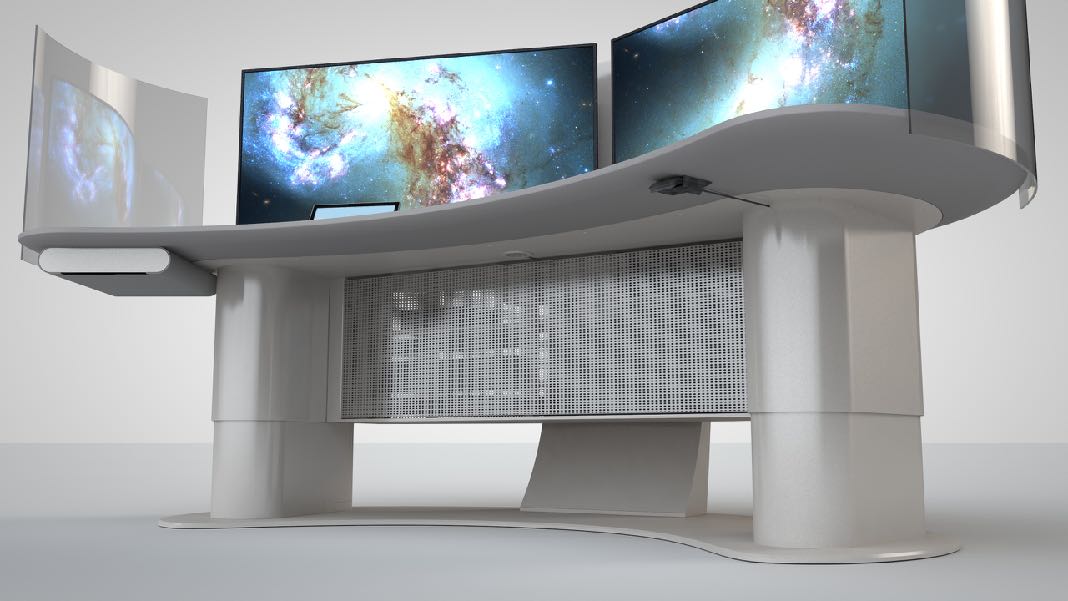
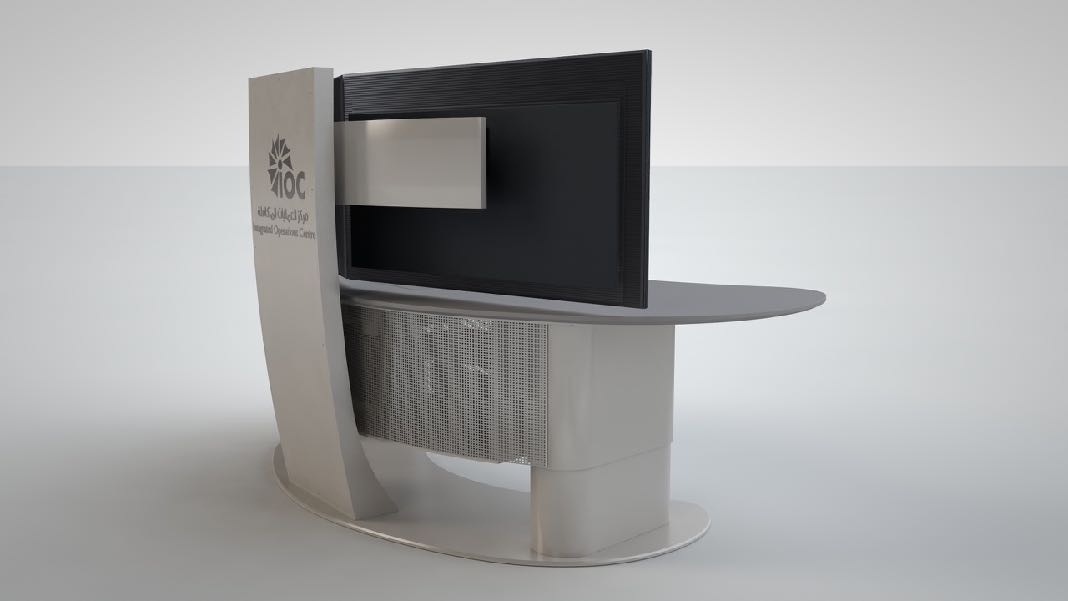
Our custom-made consoles are designed around the technology, workflows and spatial needs of each operator team. Integrated display support, sit-stand capability, cable management, accessible equipment and clear sightlines reduce distraction and physical strain, supporting focused performance in critical 24/7 environments.
The consoles are made of carefully selected materials that elevate their design, ensure durability, resistance and ease-of-use, such as Corian, composites, metal, laminates and others.