2018
Habshan
Central Control Room Revamping, ADNOC, Habshan
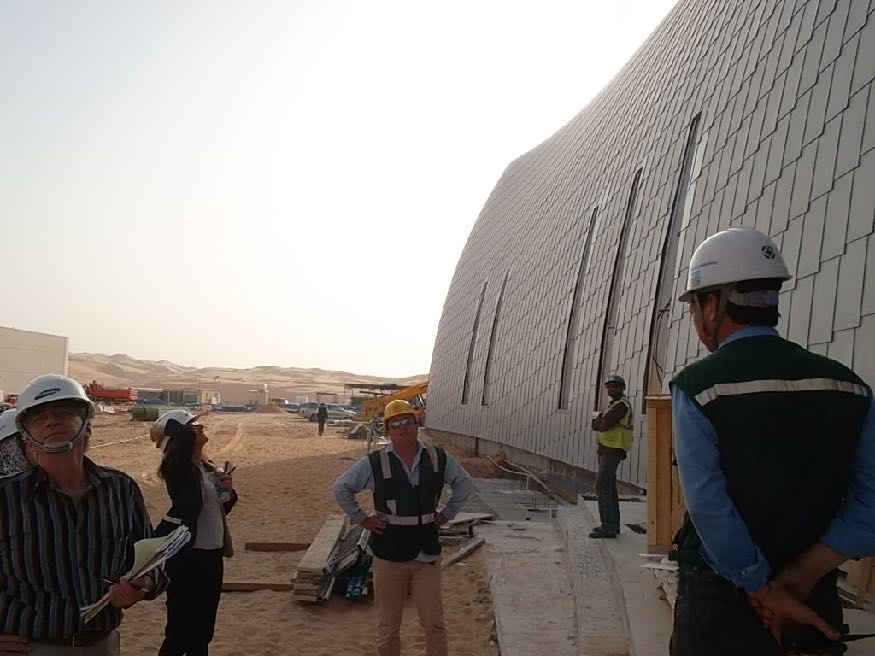
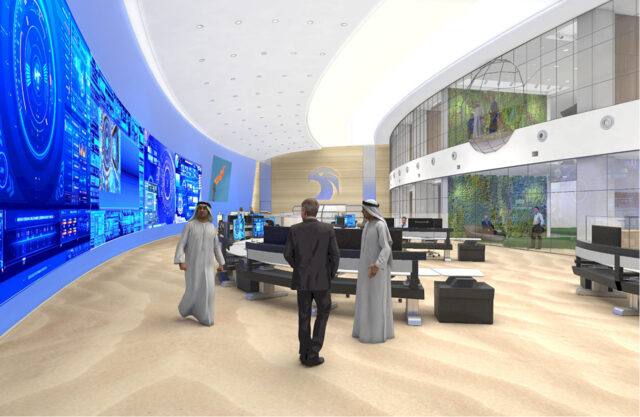
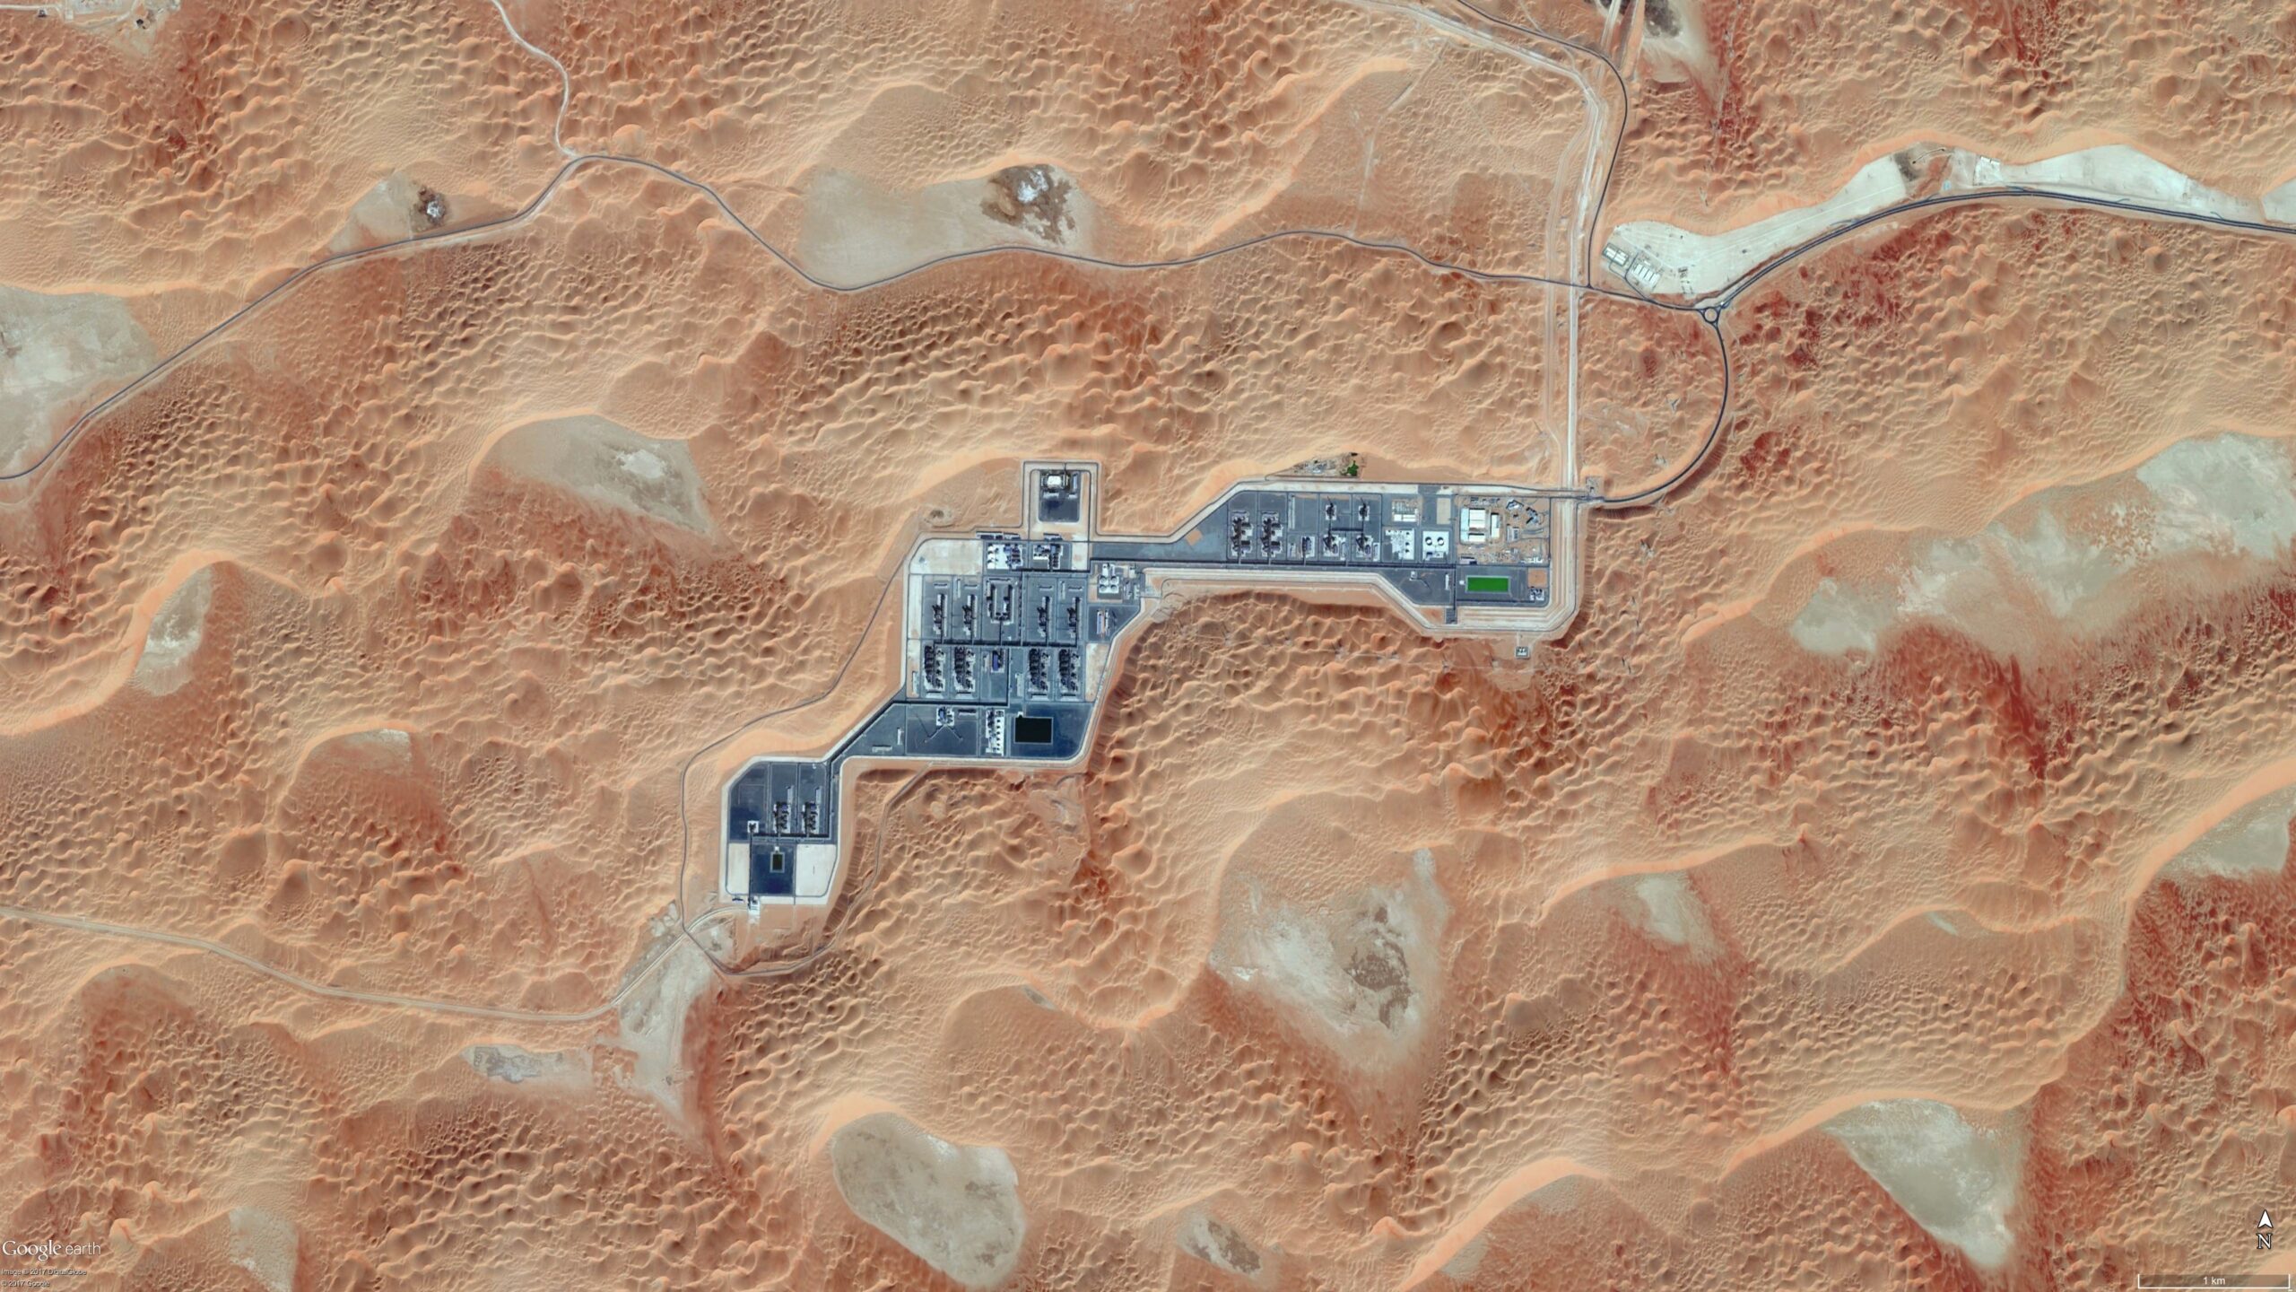
This Project entailed the architectural and interior ergonomic design of a blast-resistant Centralized Control Building, including associated facilities/services, located beside the world’s largest uninterrupted sand mass, the Rub Al Khali.
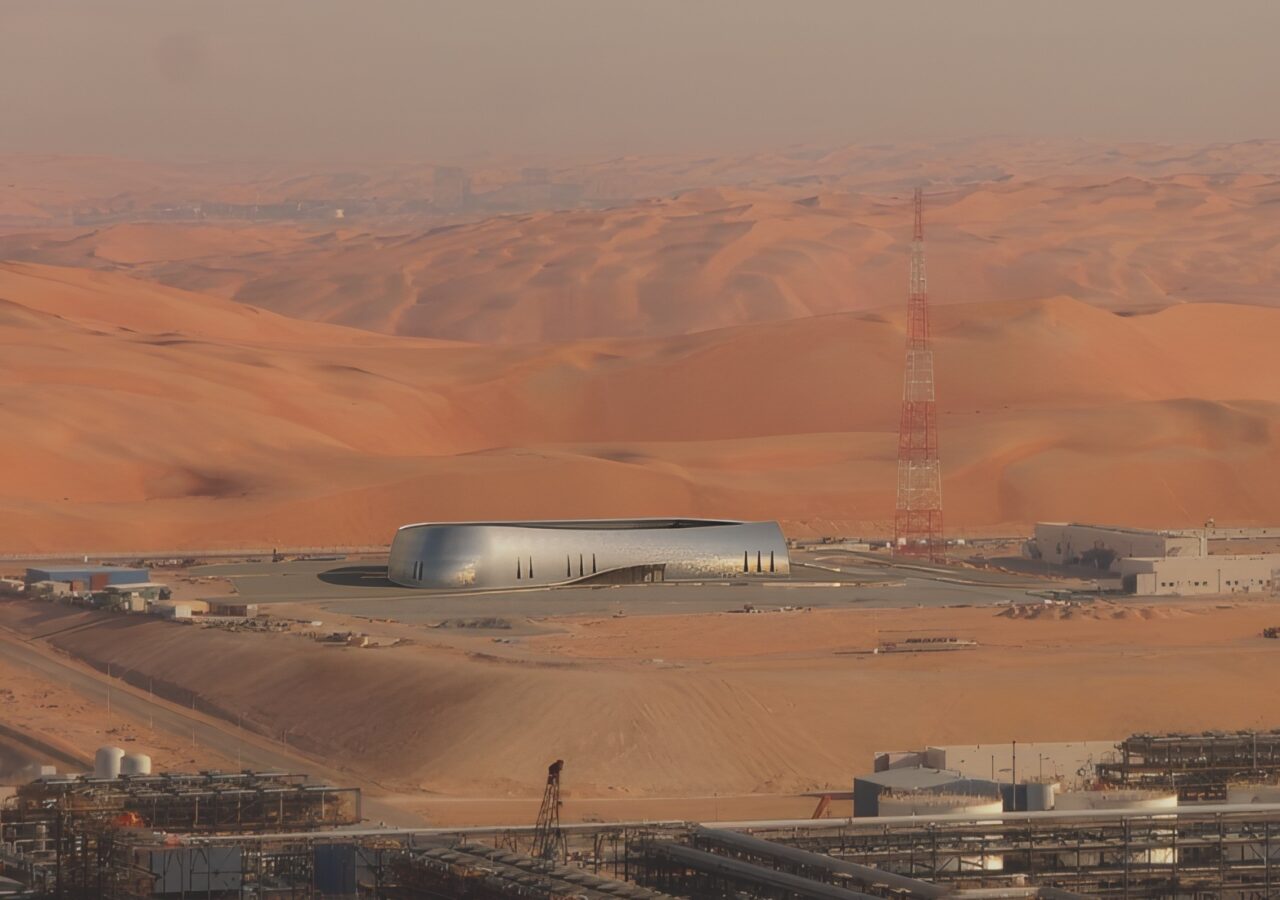
The Building’s design recalls the curved shape of the surrounding dunes and contributes to the Building’s blast-resistant quality. Bespoke silver aluminium shingle comprises the Building’s external cladding, ensuring durability despite the desert’s harsh climatic conditions.
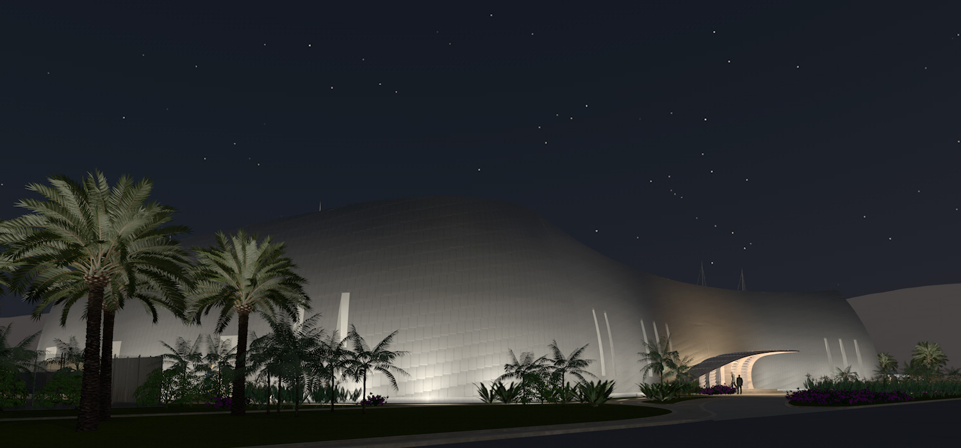
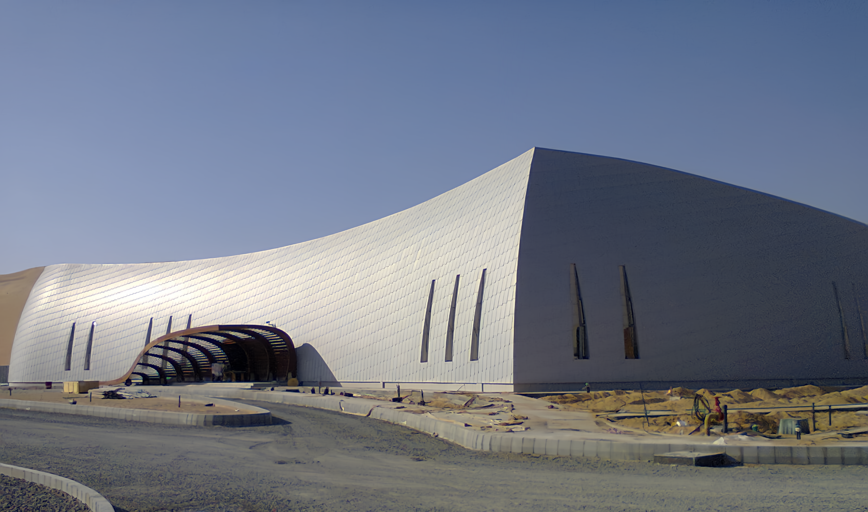
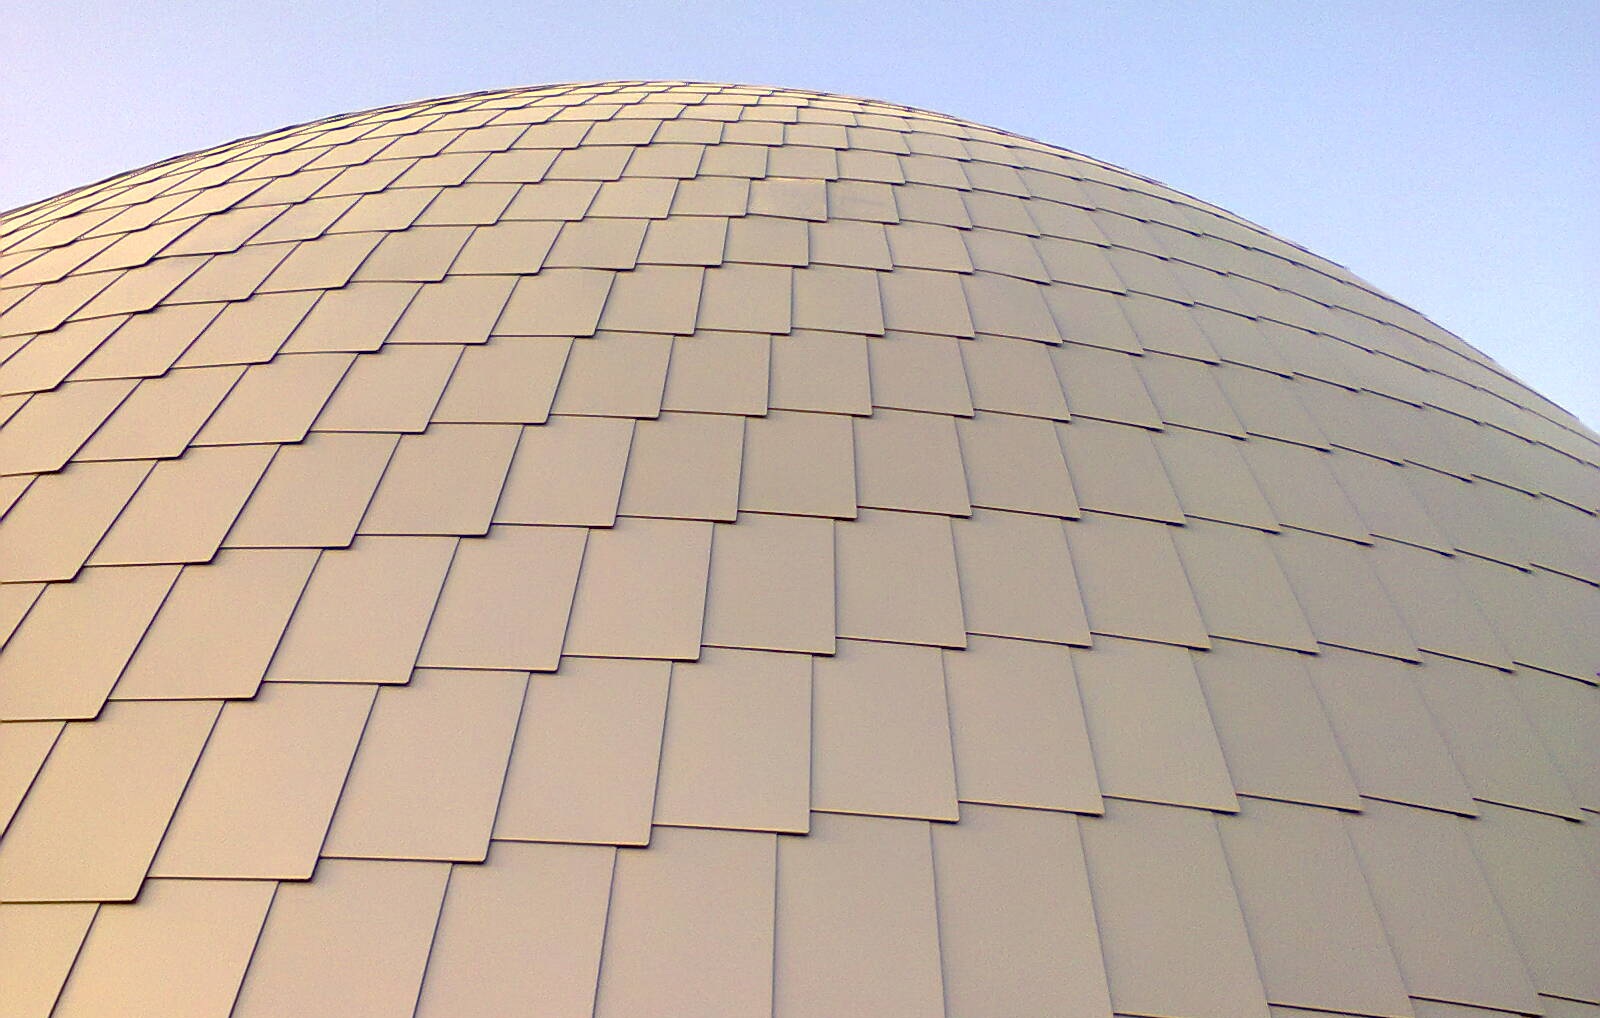
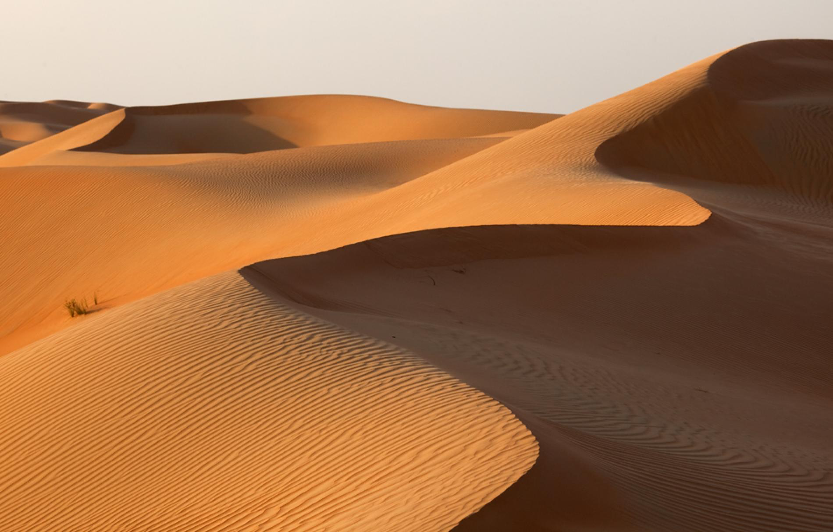
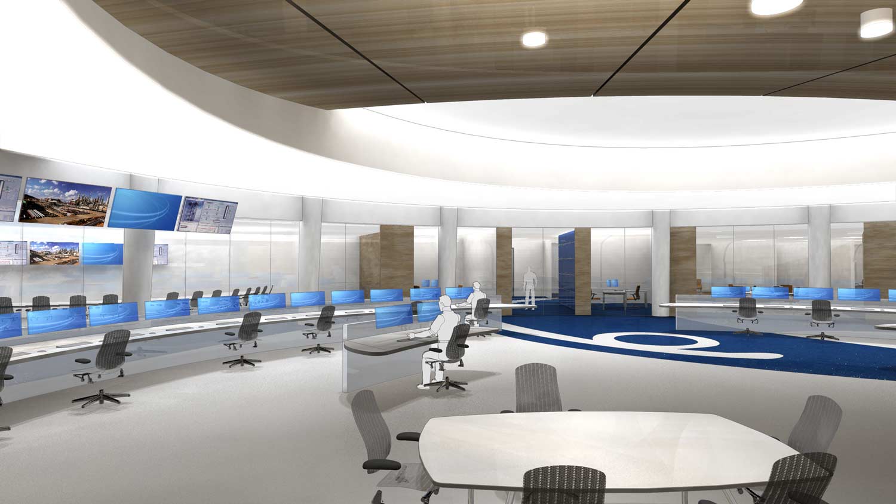
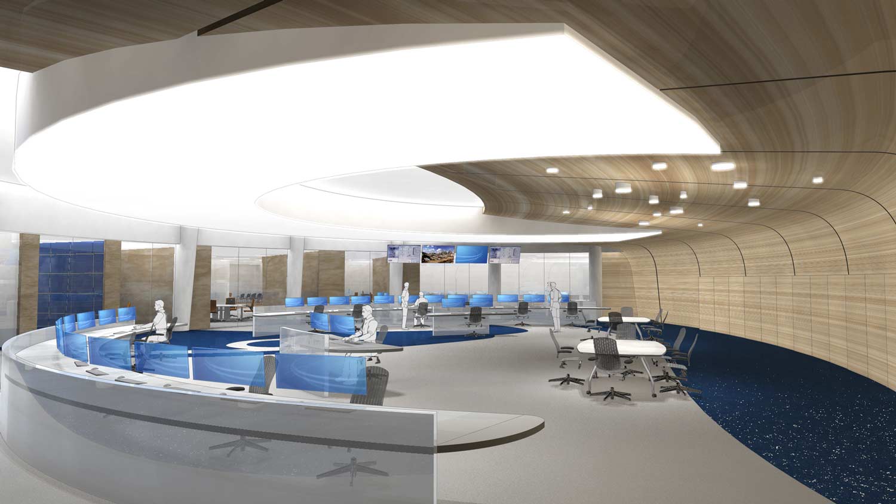
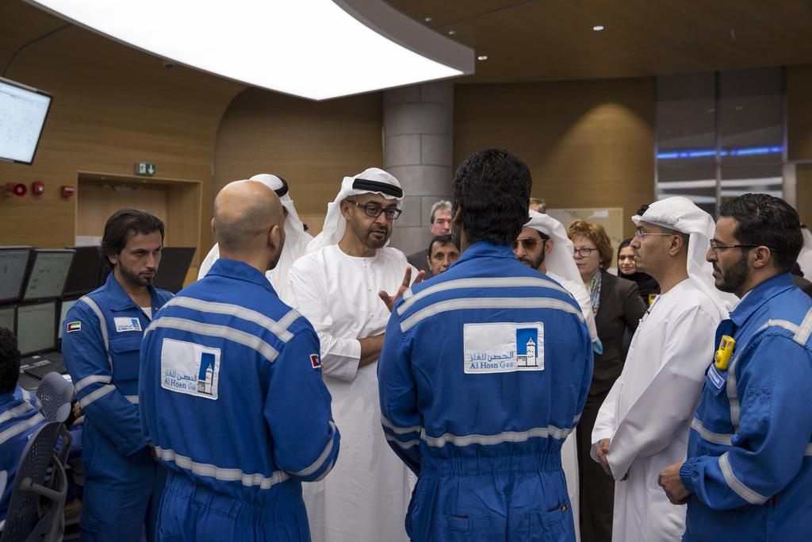
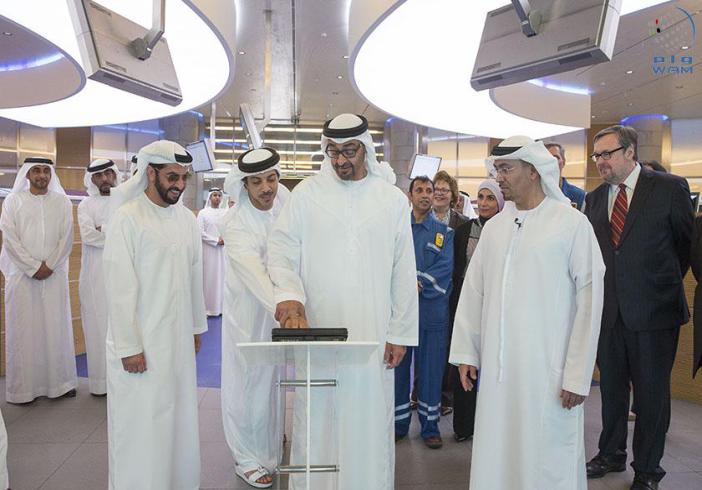
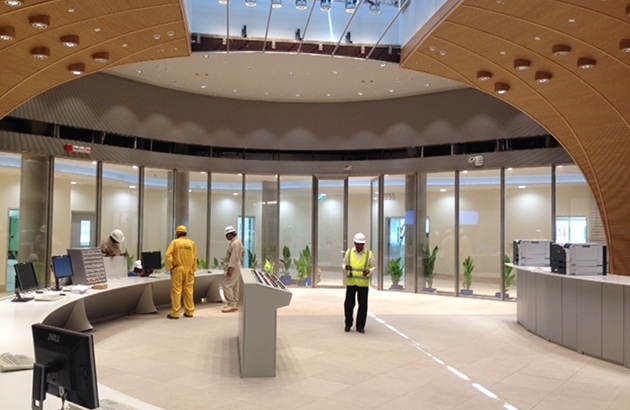
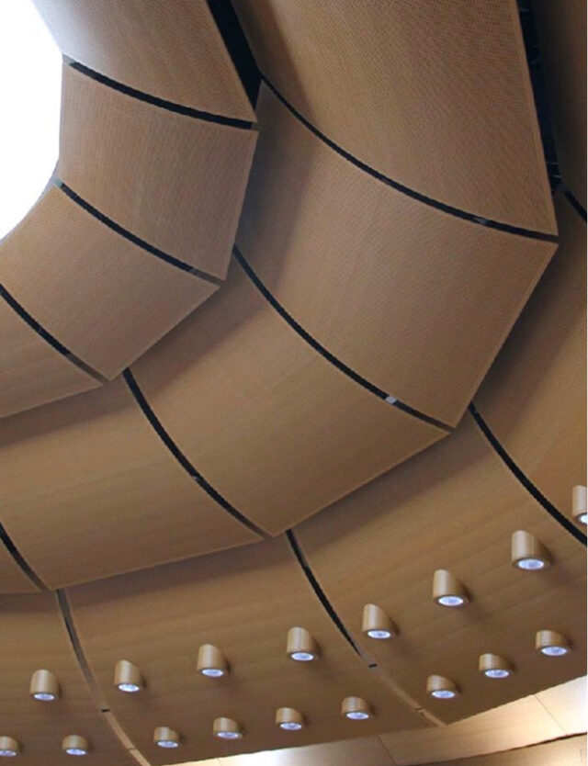
Inside, natural materials, such as wood, natural stone and greenery, dominate the space. The Control Room’s walls and ceilings are fully cladded with custom-made wooden panels, providing high-quality acoustic properties to the workspace which facilitate speech intelligibility.
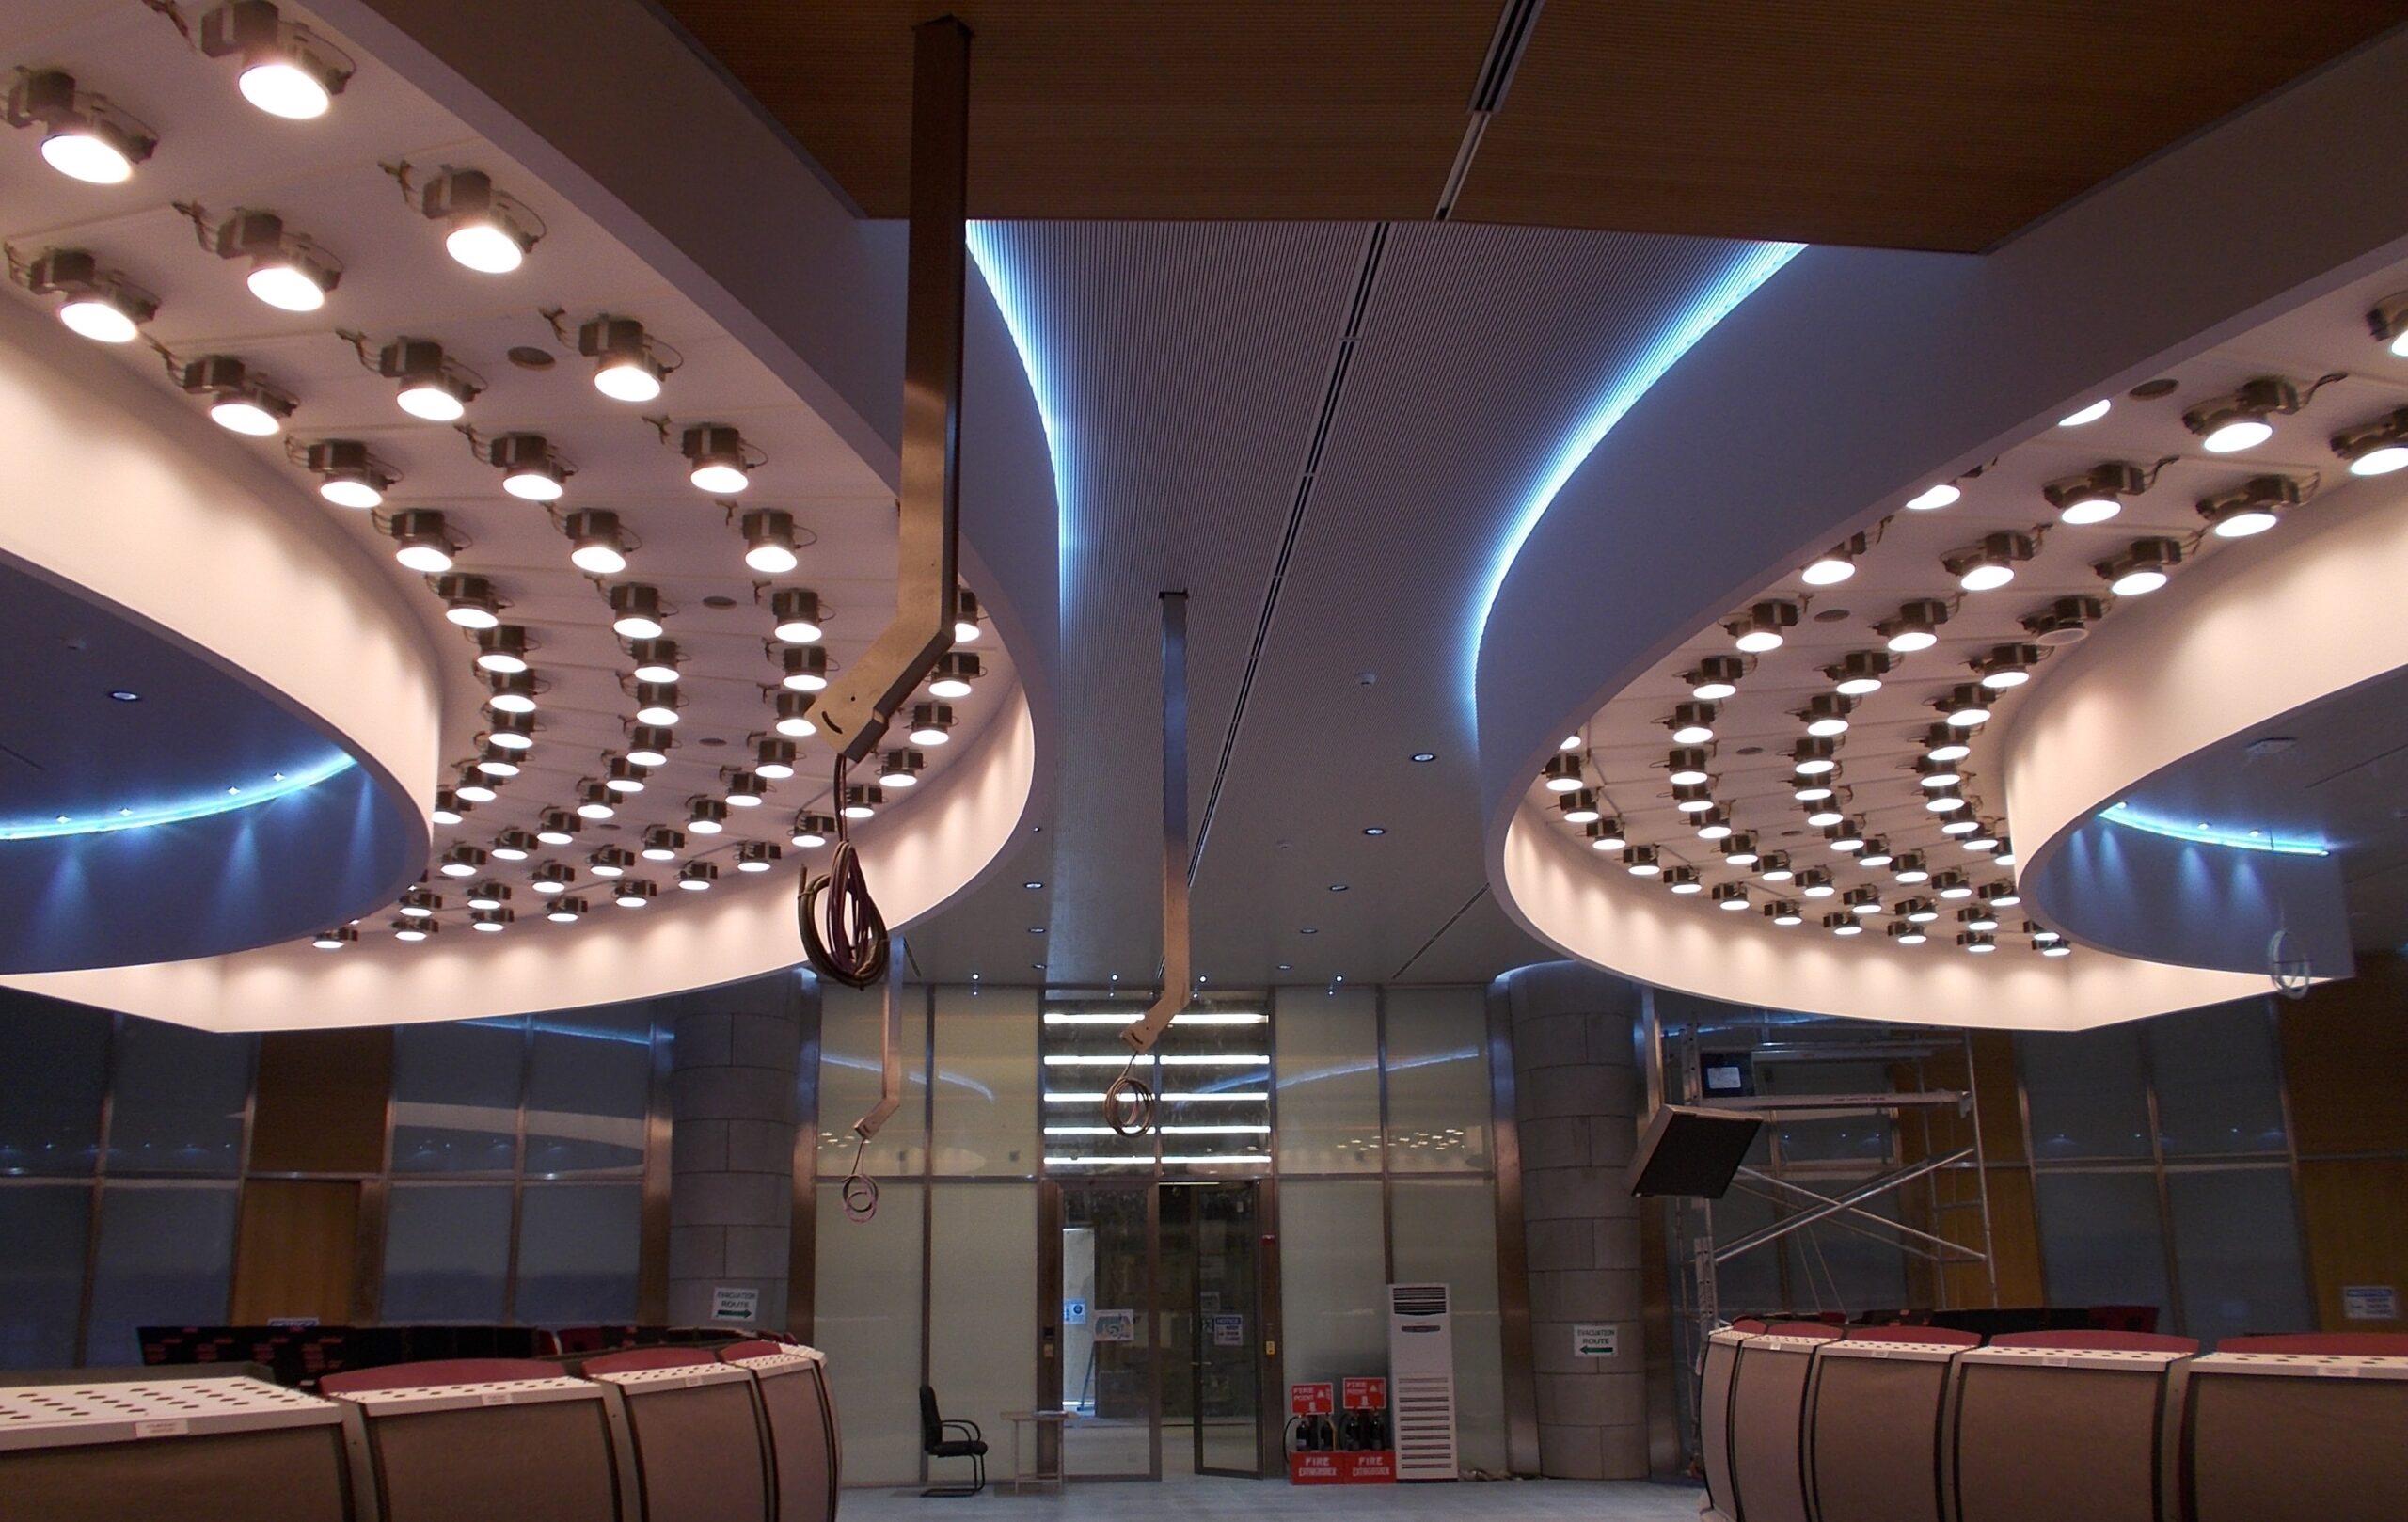
The building’s ergonomic lighting design is a blend of Our Dynamic Lighting System, designed to significantly improve human alertness and efficiency within 24/7 and high-stress work environments, and natural lighting, which shines through blast-resistant skylights and windows. The seamless integration of artificial and natural lighting aims to maximise workers’ productivity whilst providing comfort and lowering stress levels.
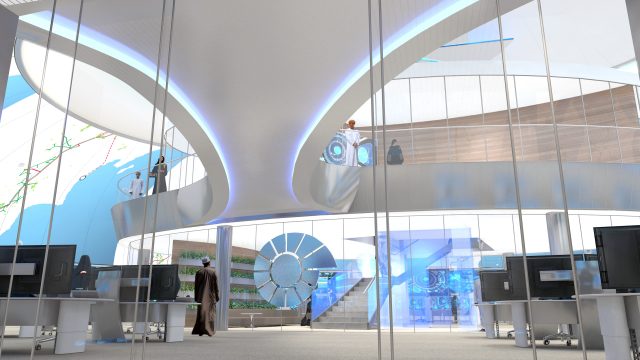
The Control Room’s curved shape provides a sense of dynamism characterised by a variety of depths and viewpoints for the operators.