2004
This Project entailed the restructuring and expansion of the Sour LNG Main Control Building for ADNOC (Ex ADGAS).
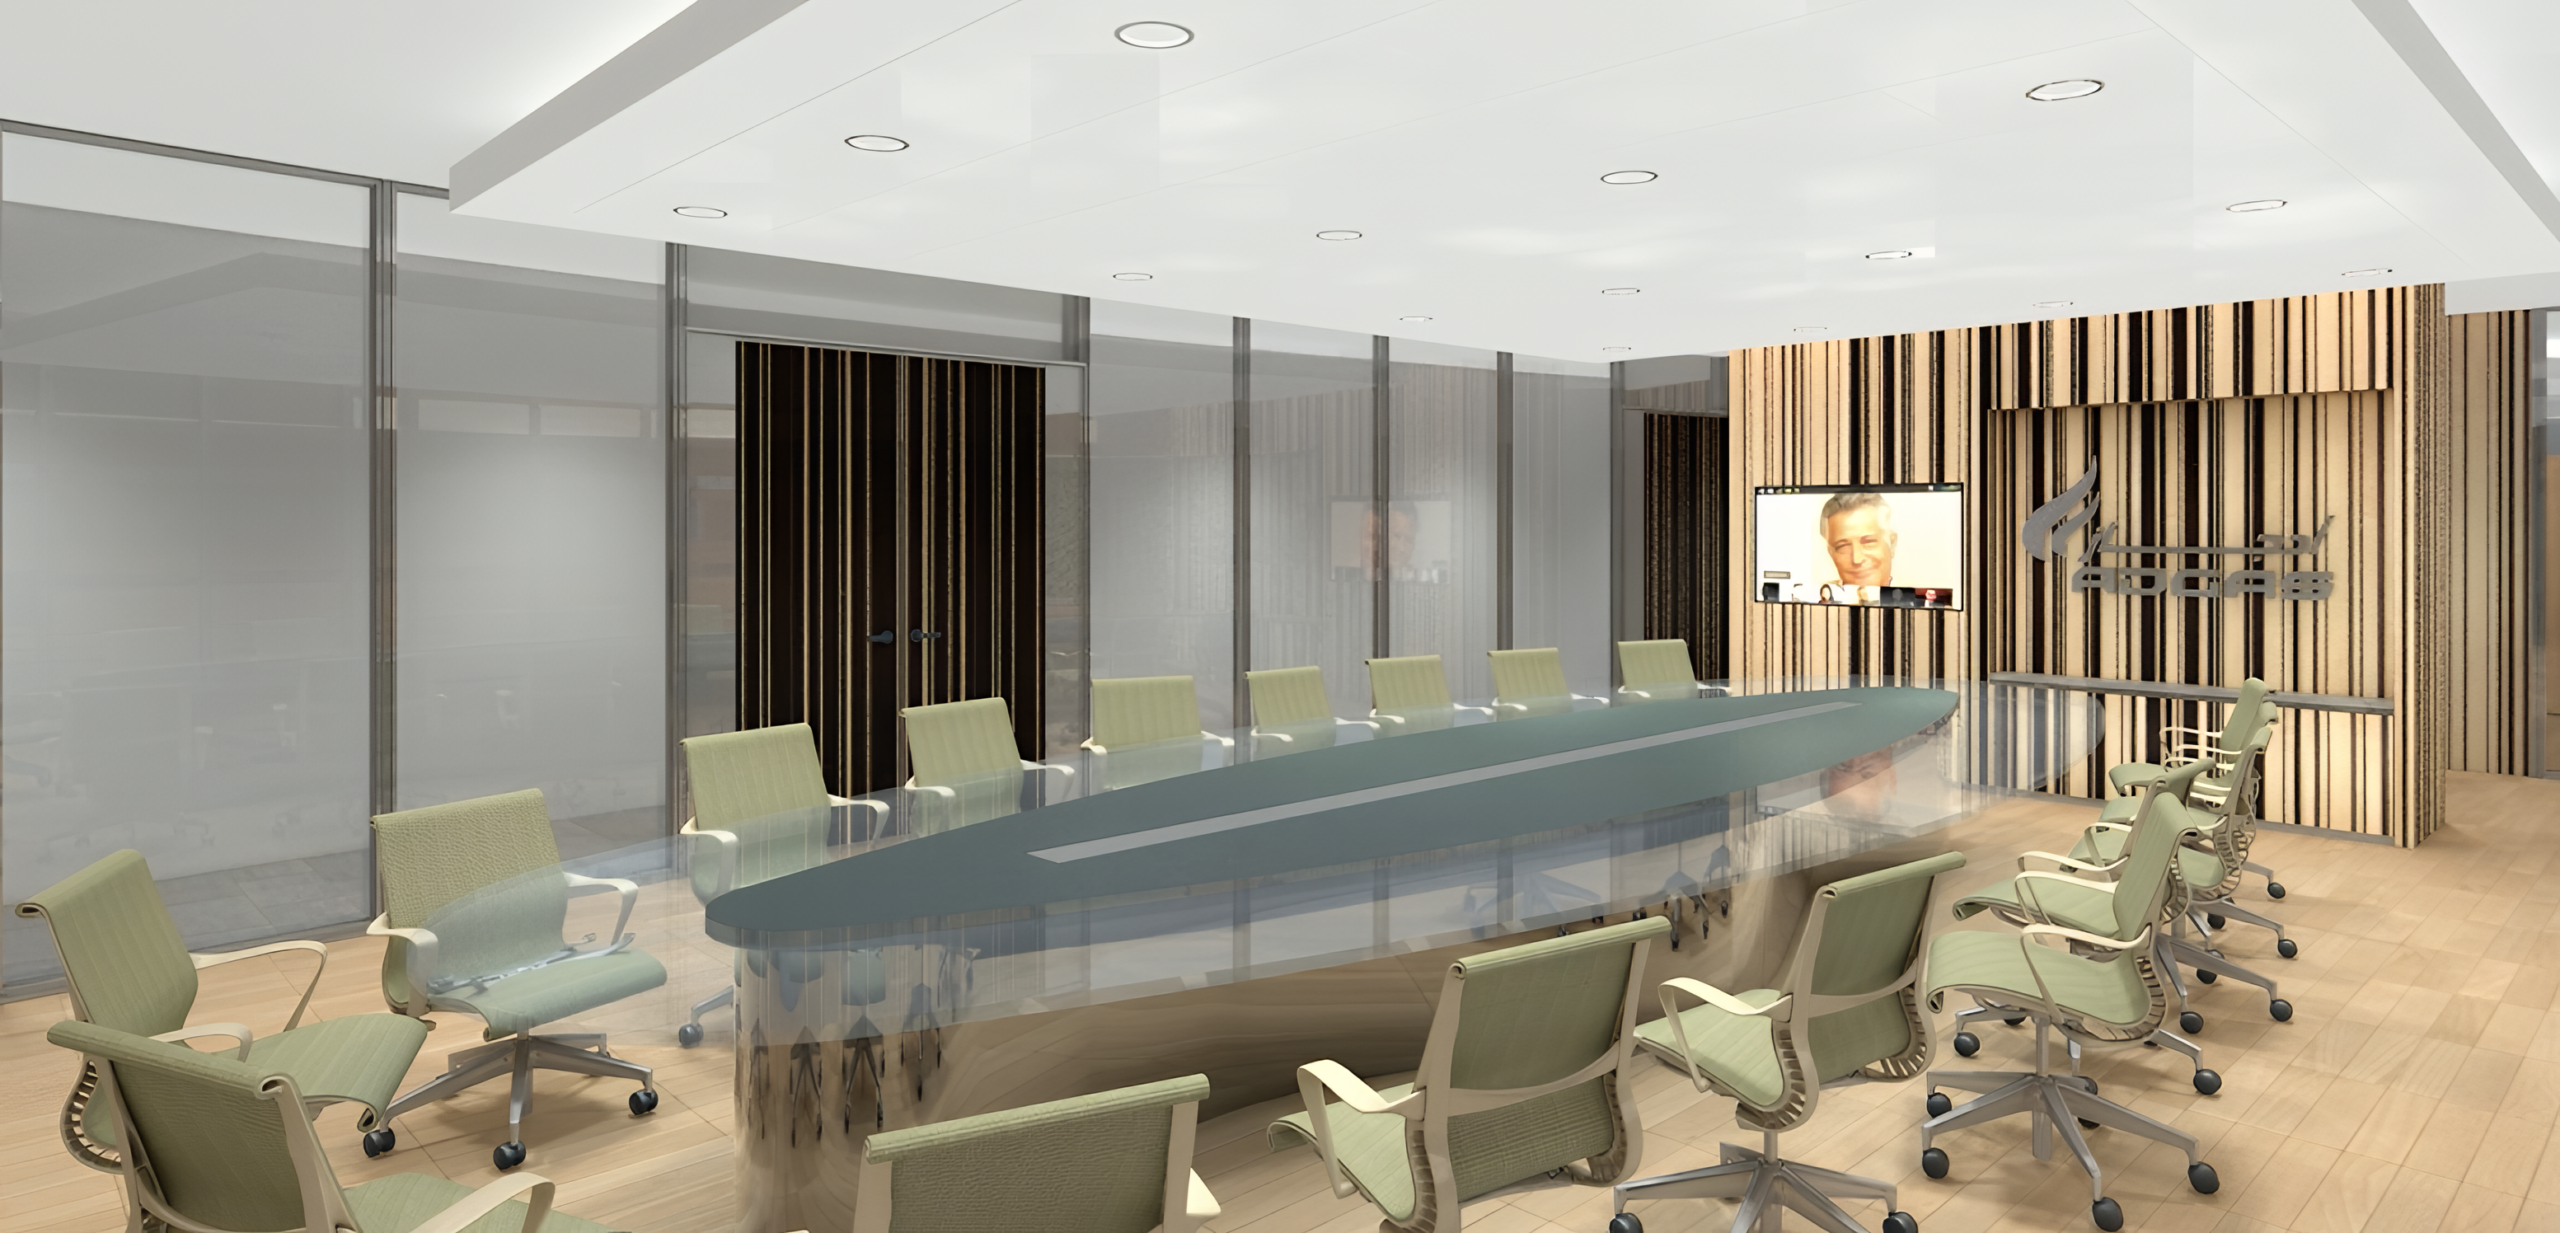
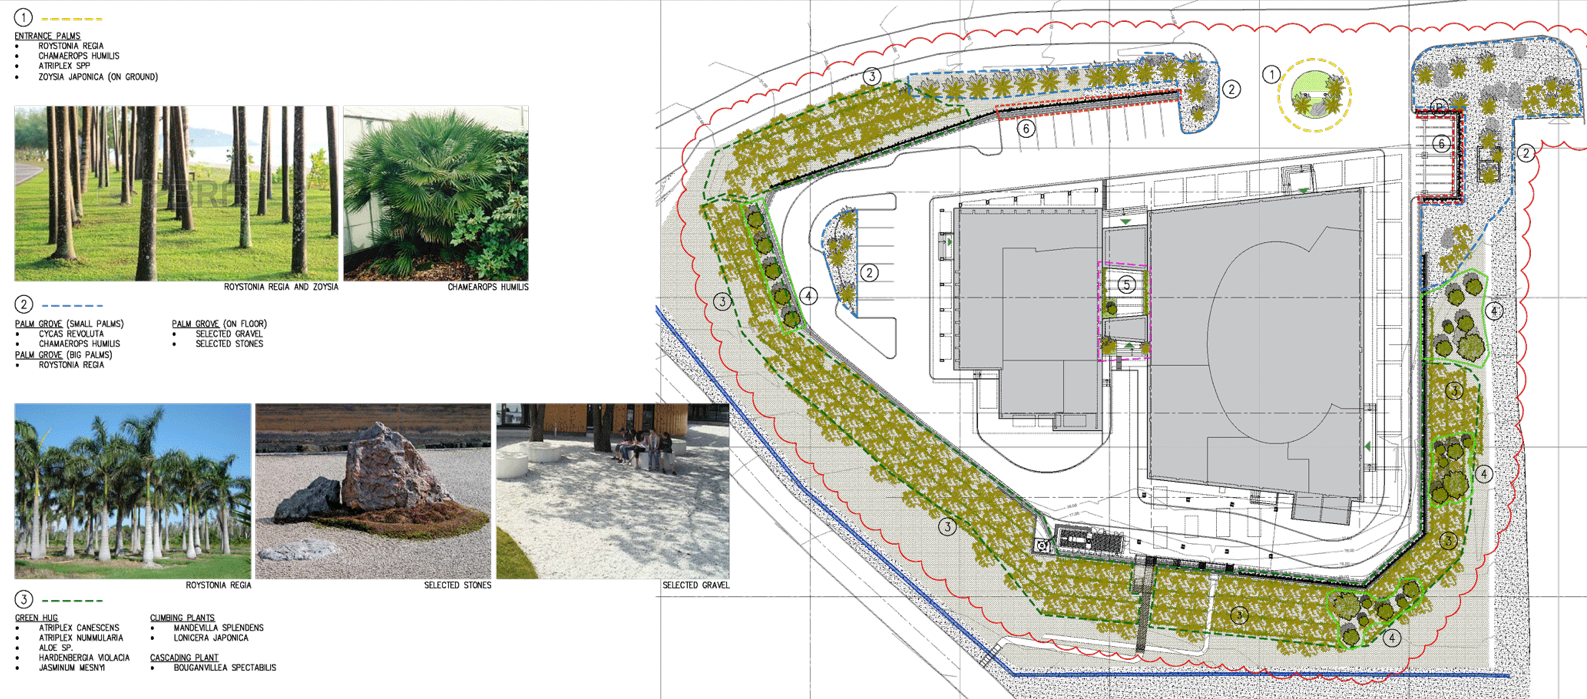
Spazio’s scope included the architectural and ergonomic interior design of the Control Building, including associated facilities/services and the landscaped area immediately next to the building and its surrounding roads.
The Central Control Building (CCB) was originally built in 1989 and extended in 1991. Due to an issue of space limitation in the CCB, Spazio was tasked with increasing the size of the CCB facilities through the construction of a new CCB and the revamping of the existing CCB to accommodate present and future requirements.
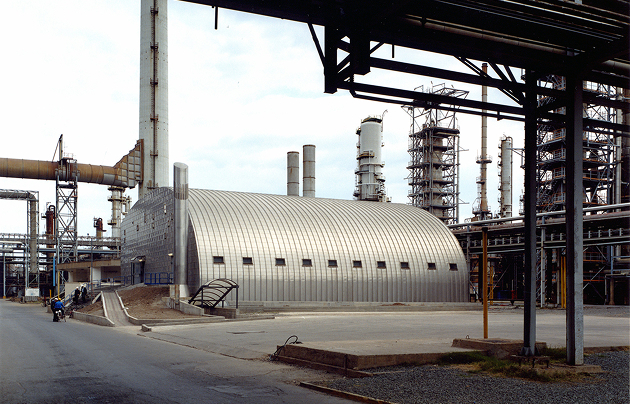
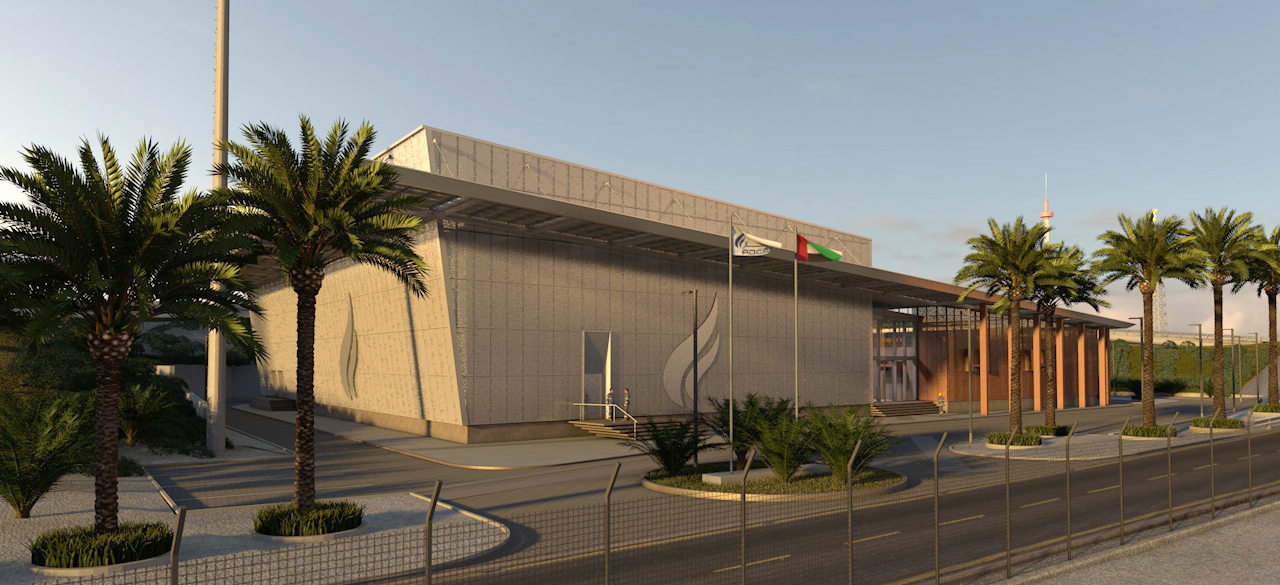
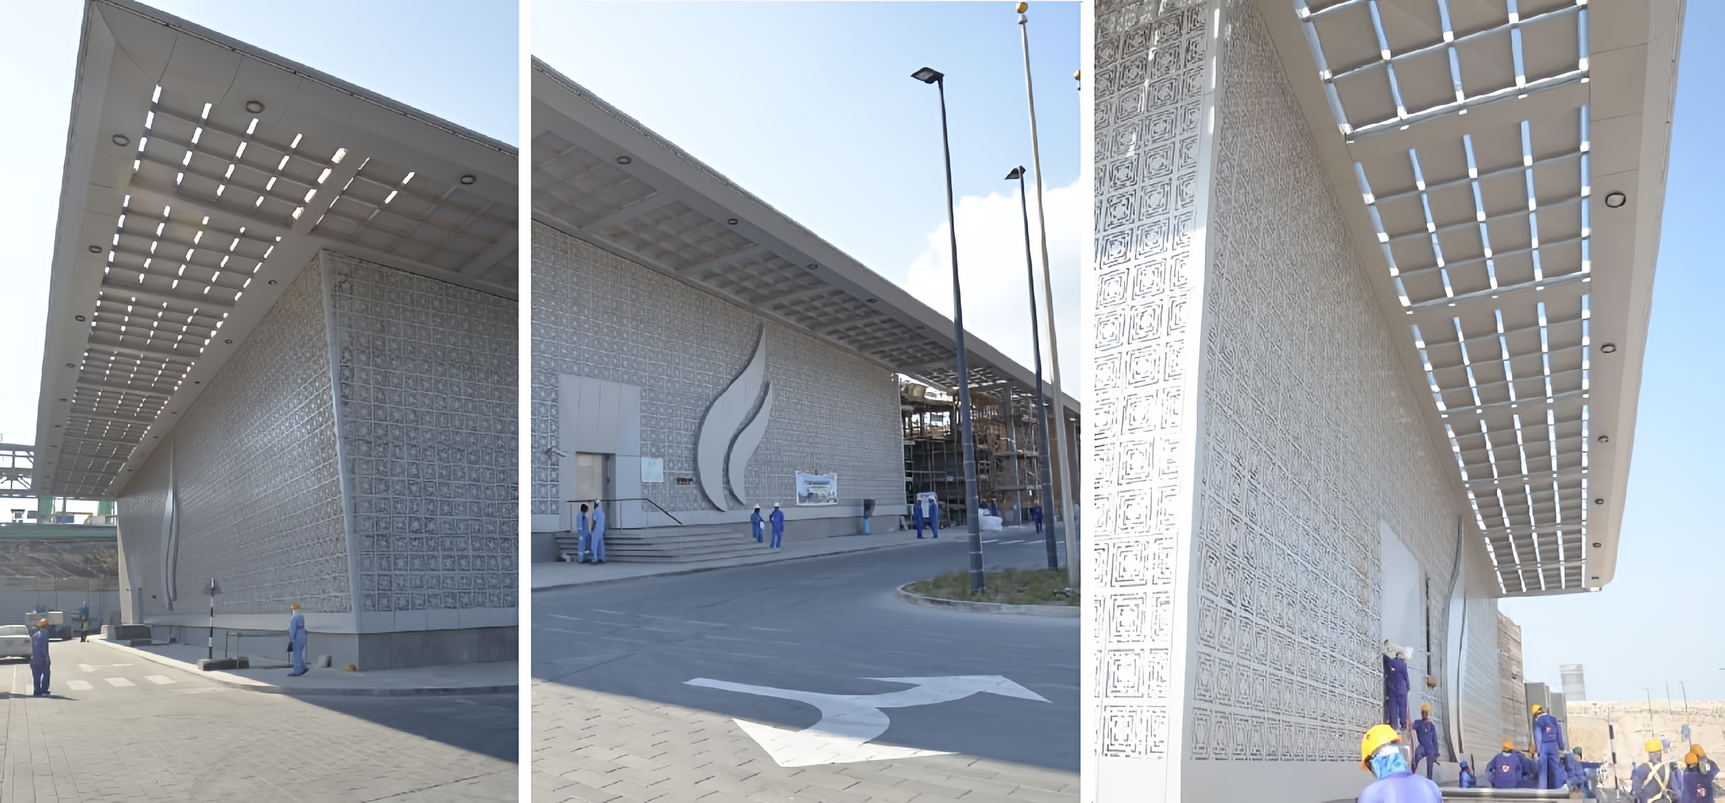
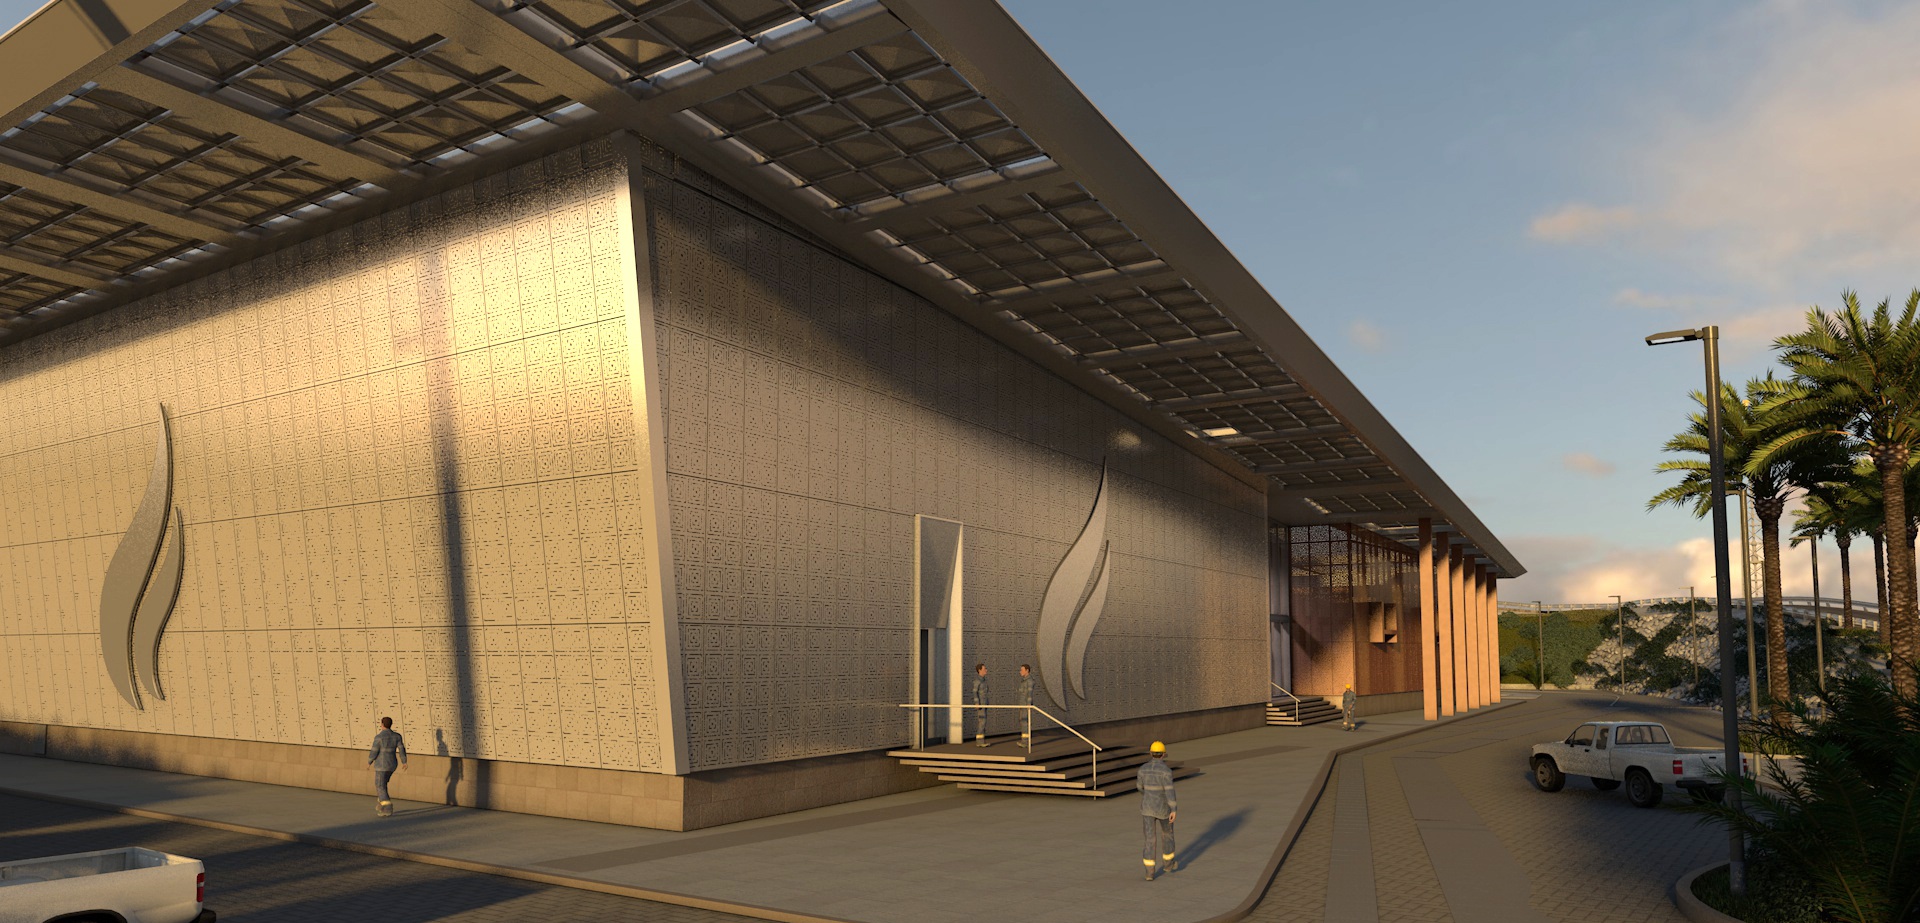
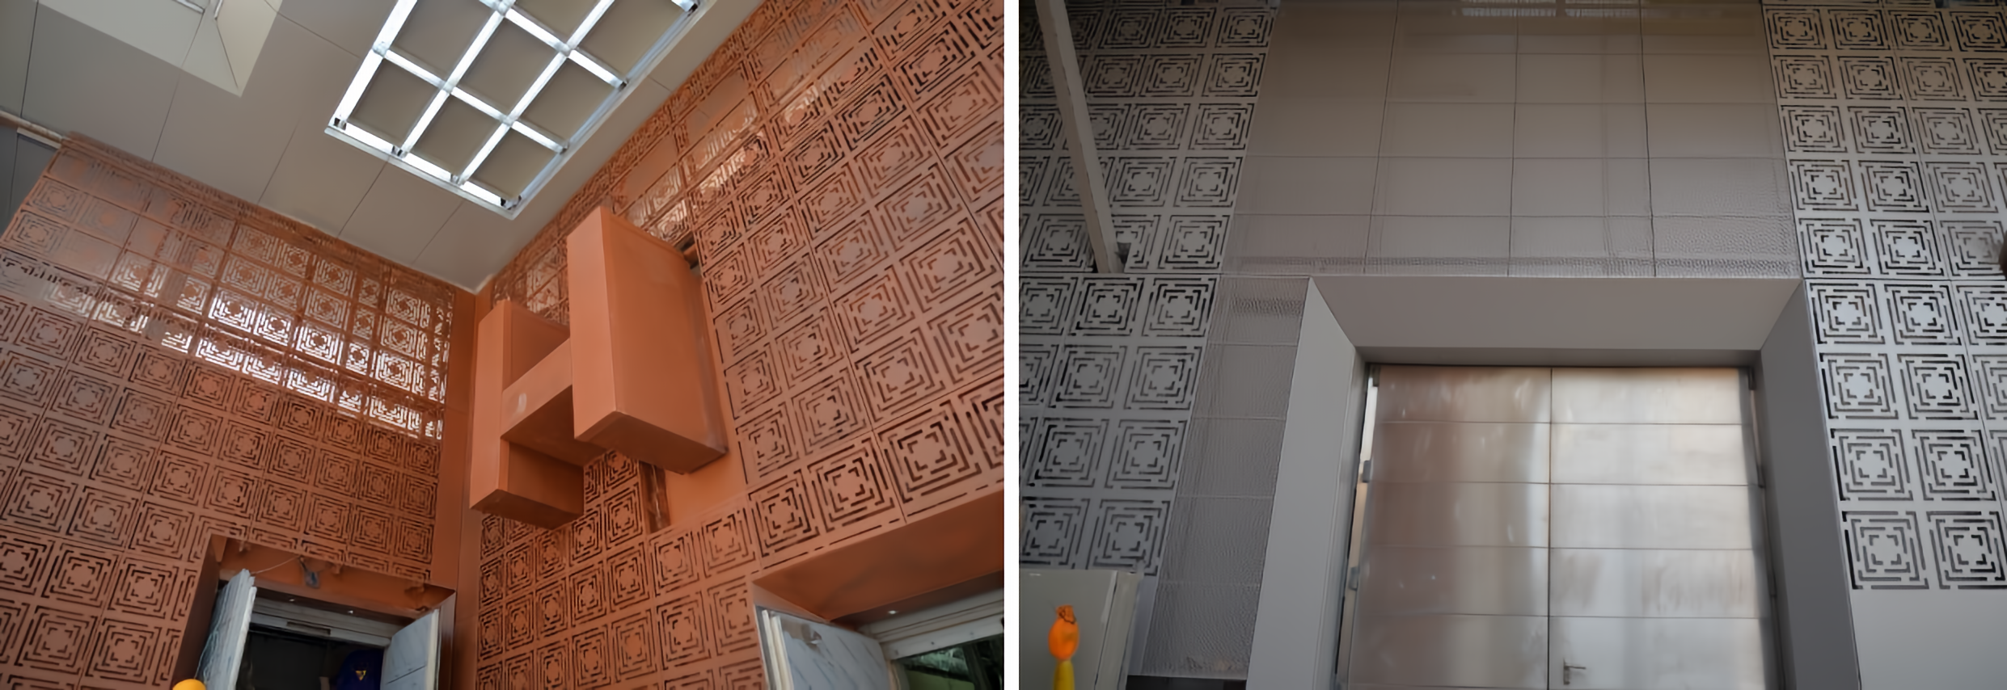
The building’s external coating is made with metallic, backlit panels and custom perforation inspired by local architecture. Materials were carefully selected and custom-made to ensure aesthetic quality without compromising on durability, a crucial element due to the island’s harsh climate conditions.
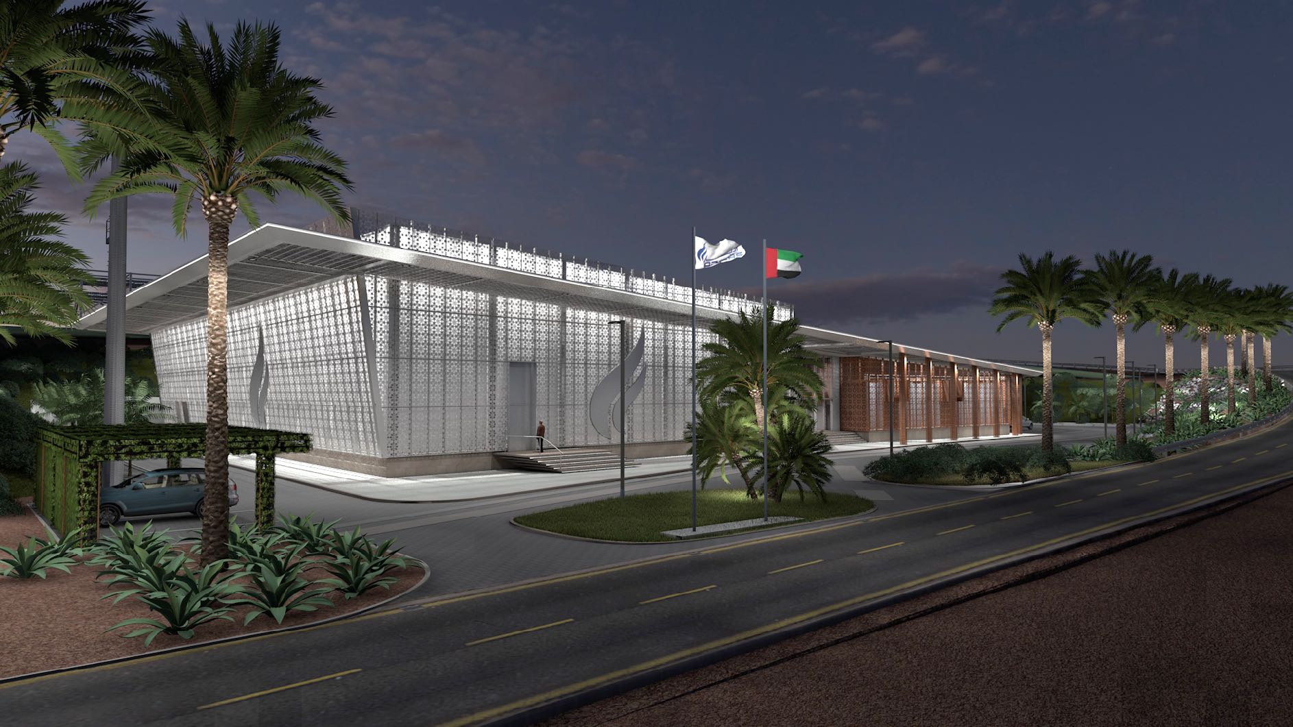
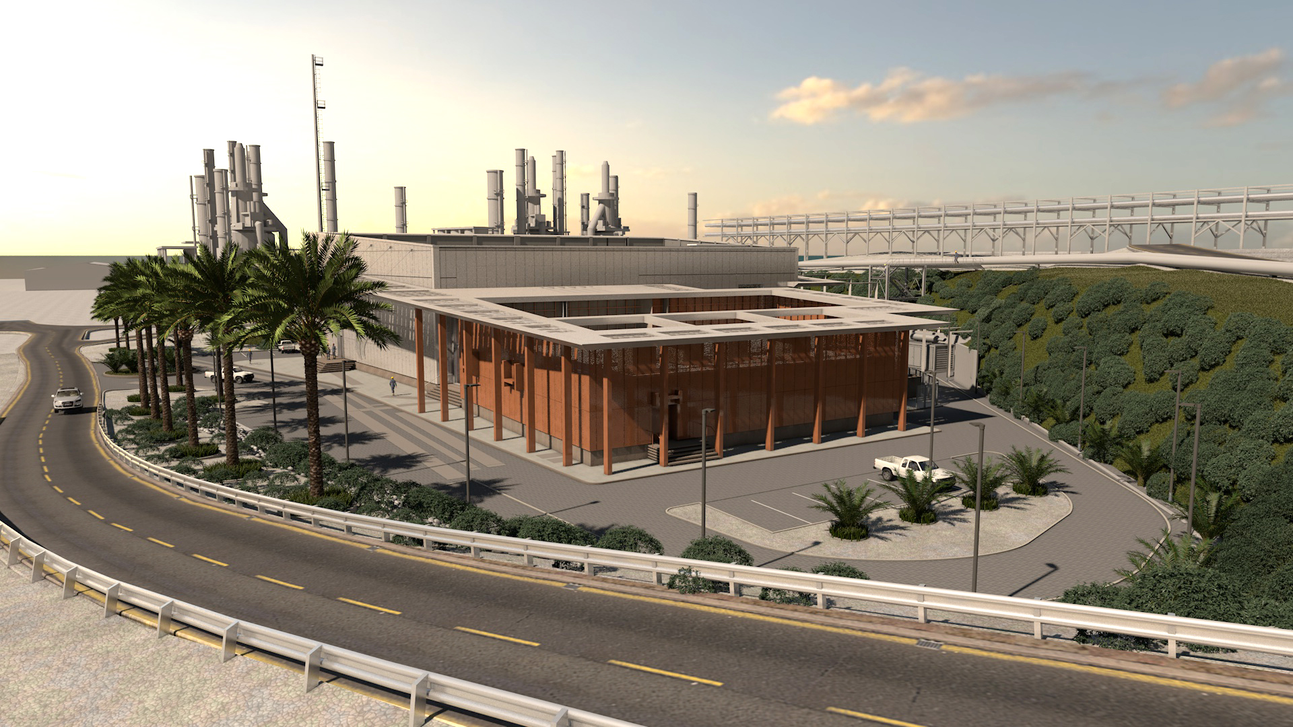
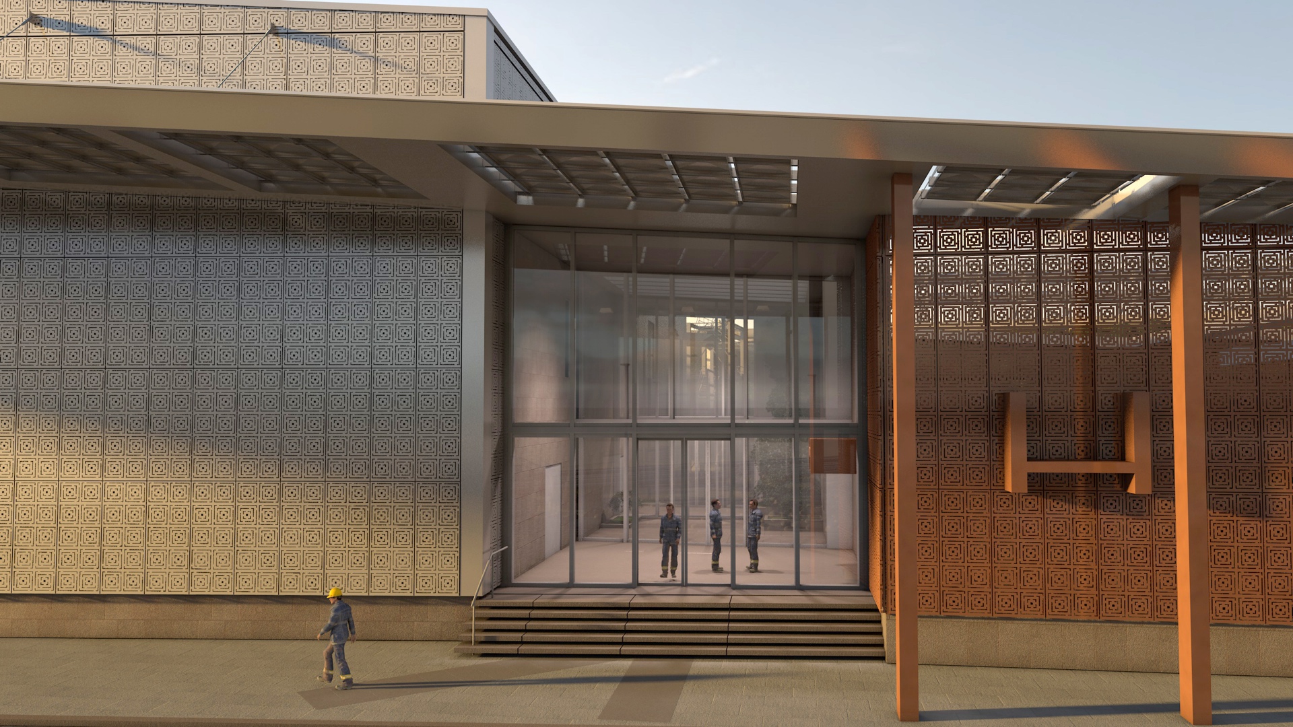
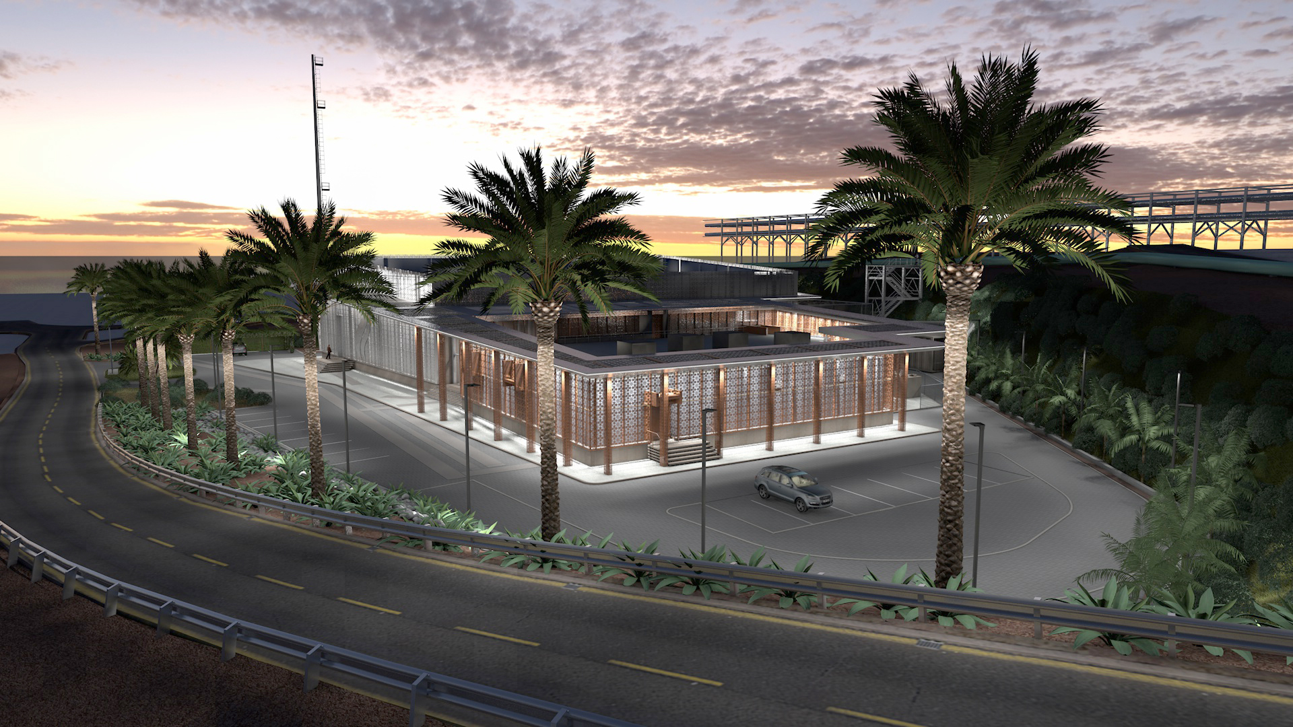
Our aim was to design a work environment that facilitates operator alertness through sensorial stimulation, ultimately improving the workspace’s efficiency and security.
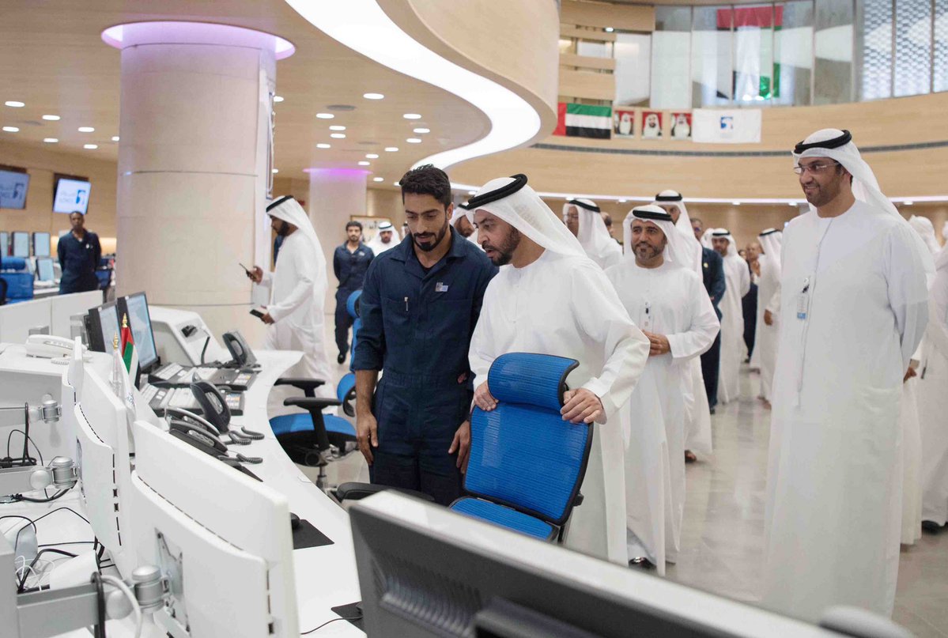
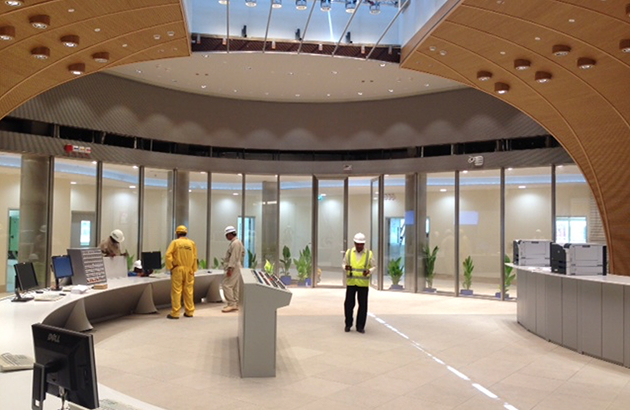
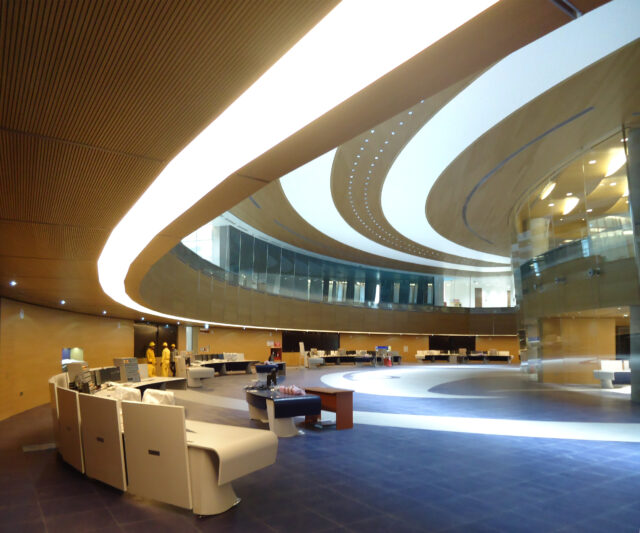
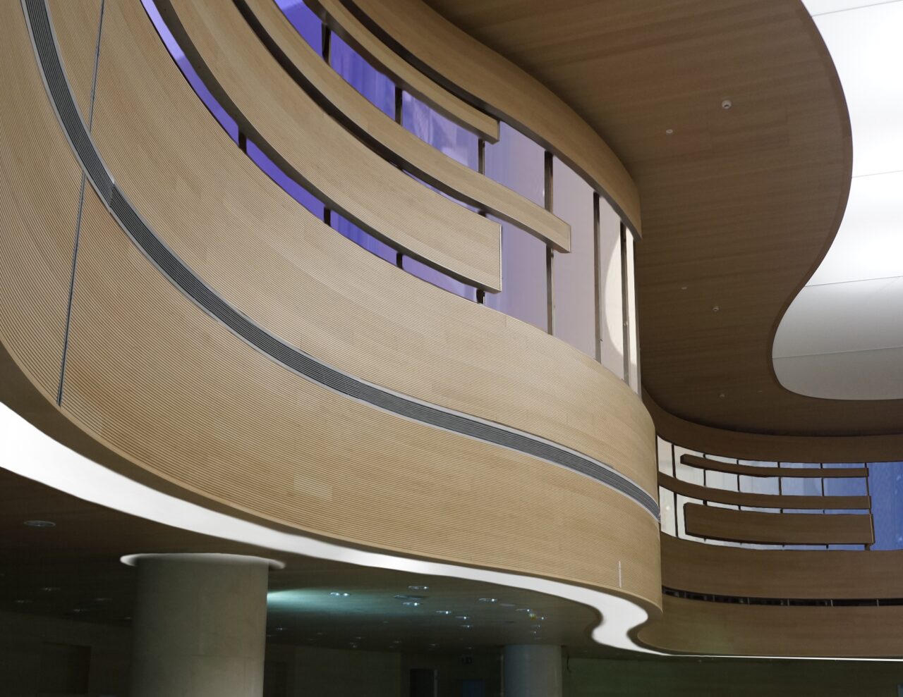
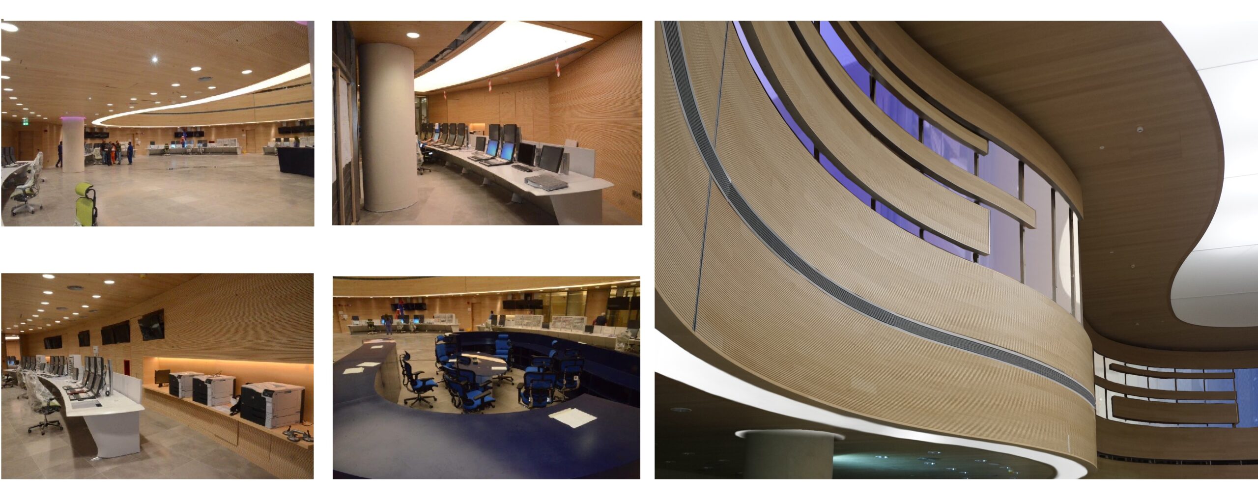
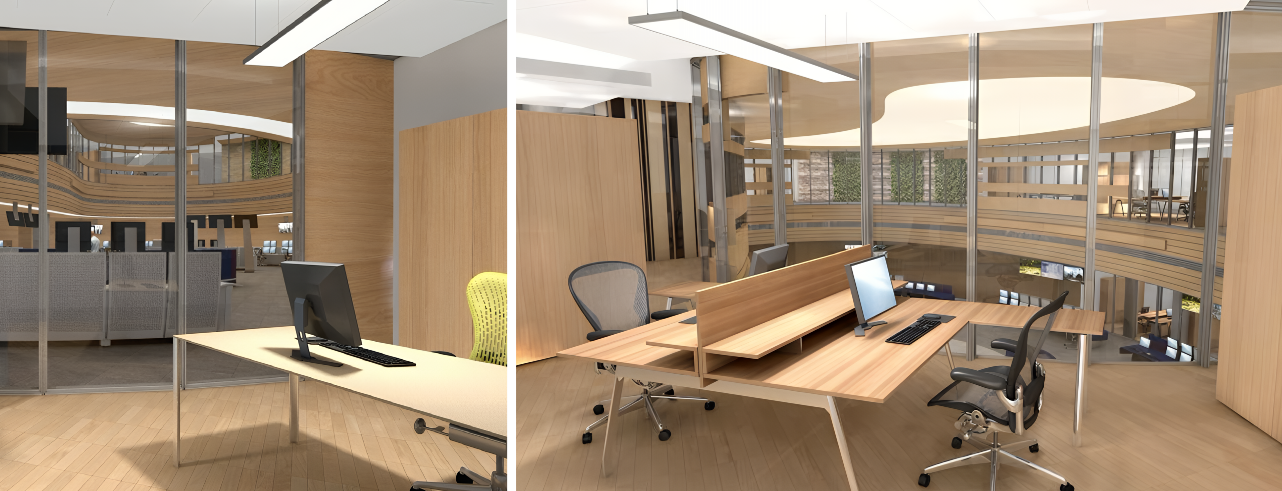
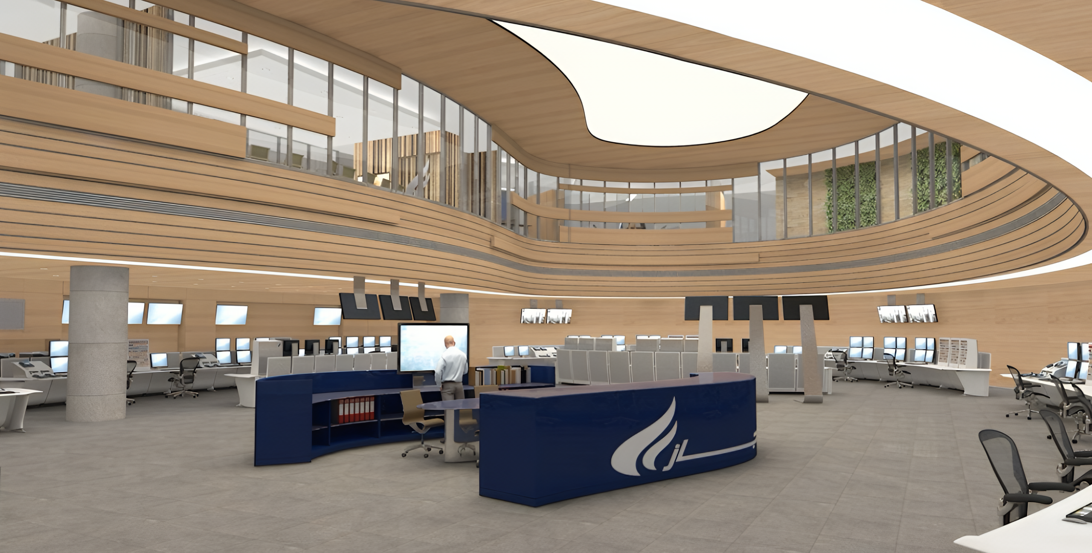
Inside, natural materials, such as wood, natural stone and greenery, dominate the space. The Control Room’s walls and ceilings are fully cladded with wooden panels, providing high-quality acoustic properties to the workspace which facilitate speech intelligibility. Furthermore, the Control Room’s curved shape provides a sense of dynamism characterised by a variety of depths and viewpoints for the operators.
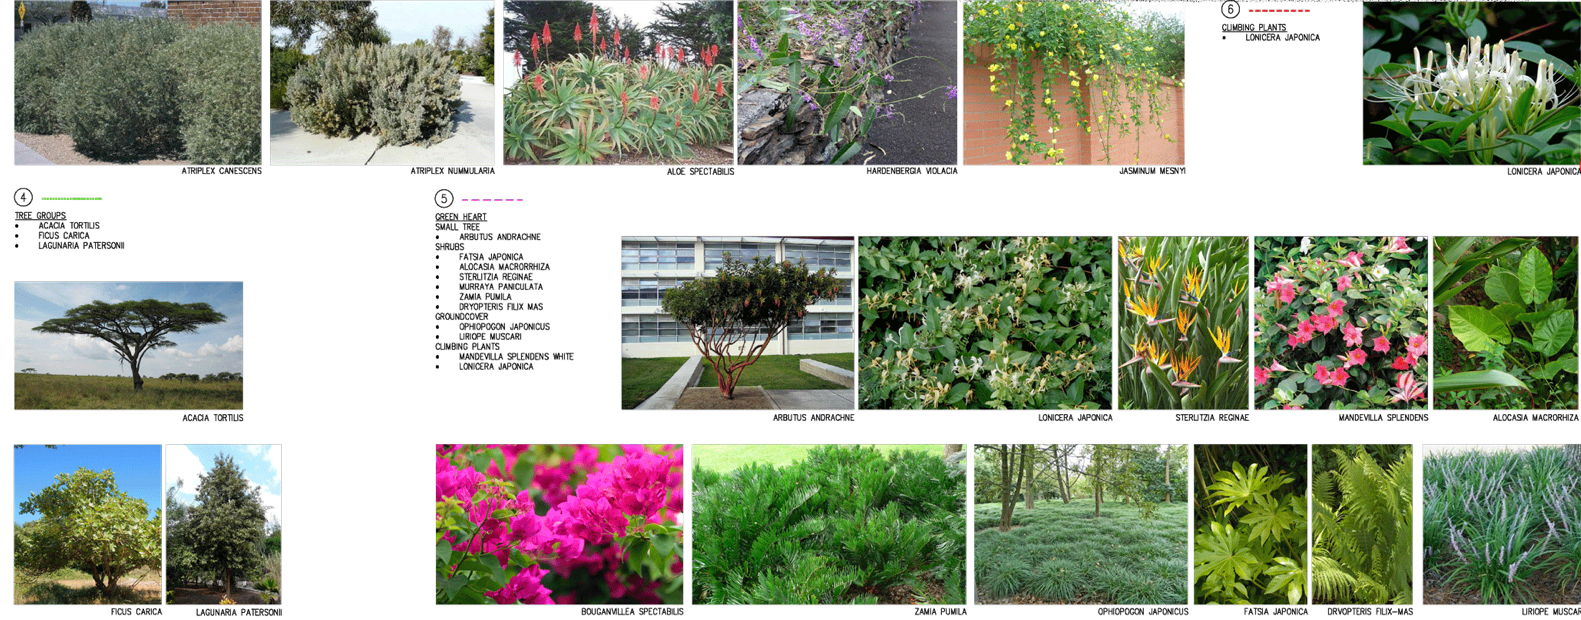
A vegetation study was conducted to select the plant species that would bring greatest benefit to the environment.
For the exteriors, Spazio selected the vegetation that was best-suited to the harsh climatic conditions of the island, which are composed of a climatic cycle of fluctuating temperature and winds, combined with humidity, persistent dust and heavy, frequent salty dews.
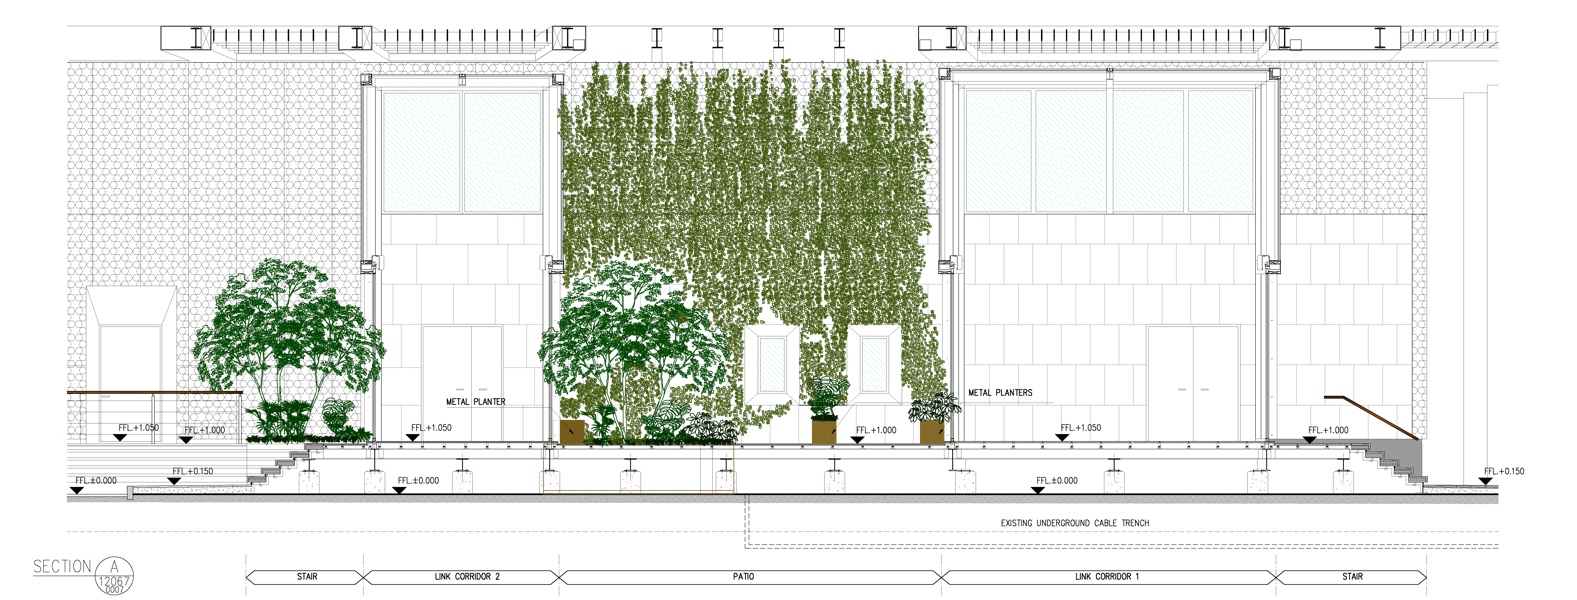
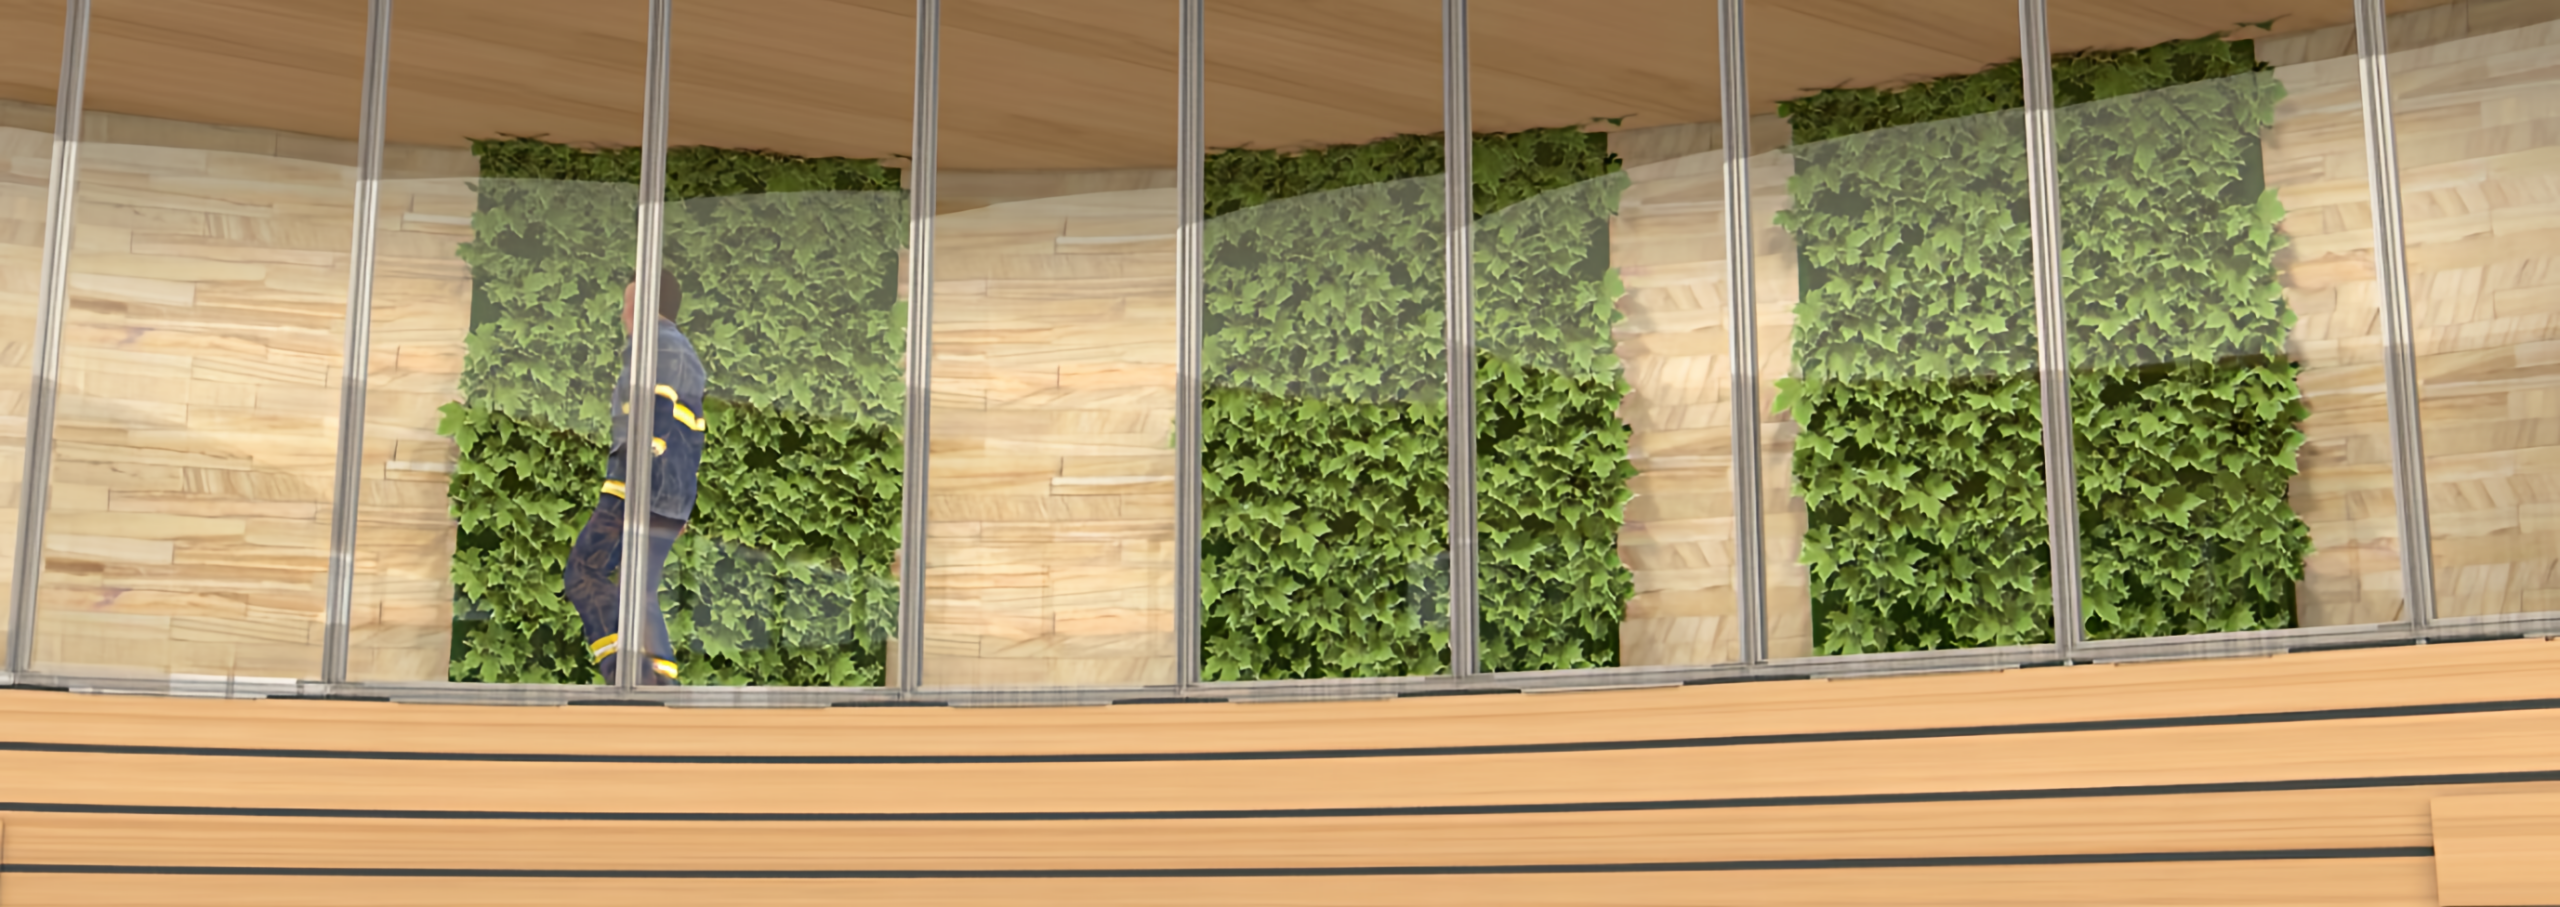
Vertical gardens were integrated with the interior finishes, giving life to the workspaces on the ground and first floor. The vertical gardens were designed to ameliorate internal air quality, boost operators’ morale and reduce stress-levels.

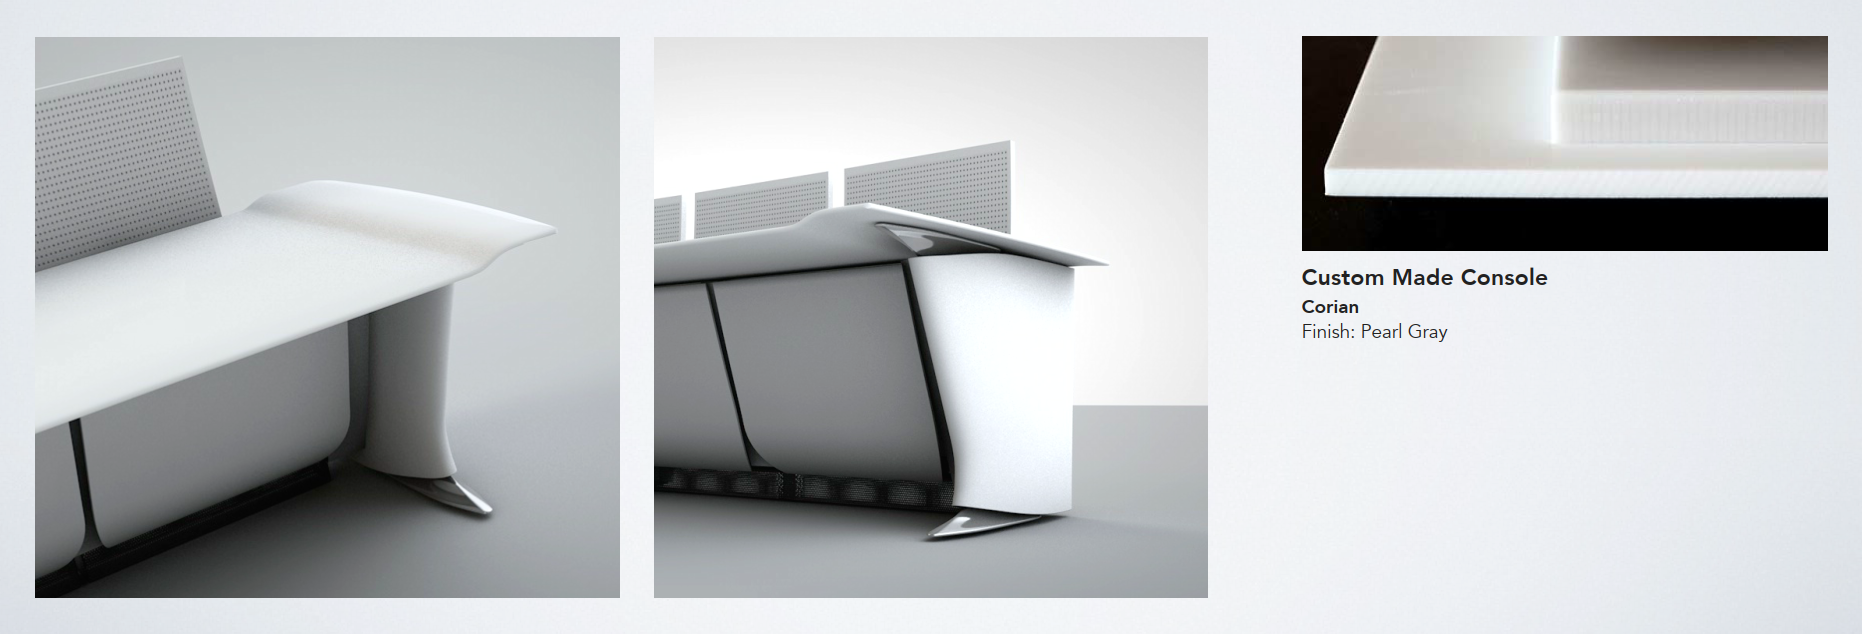
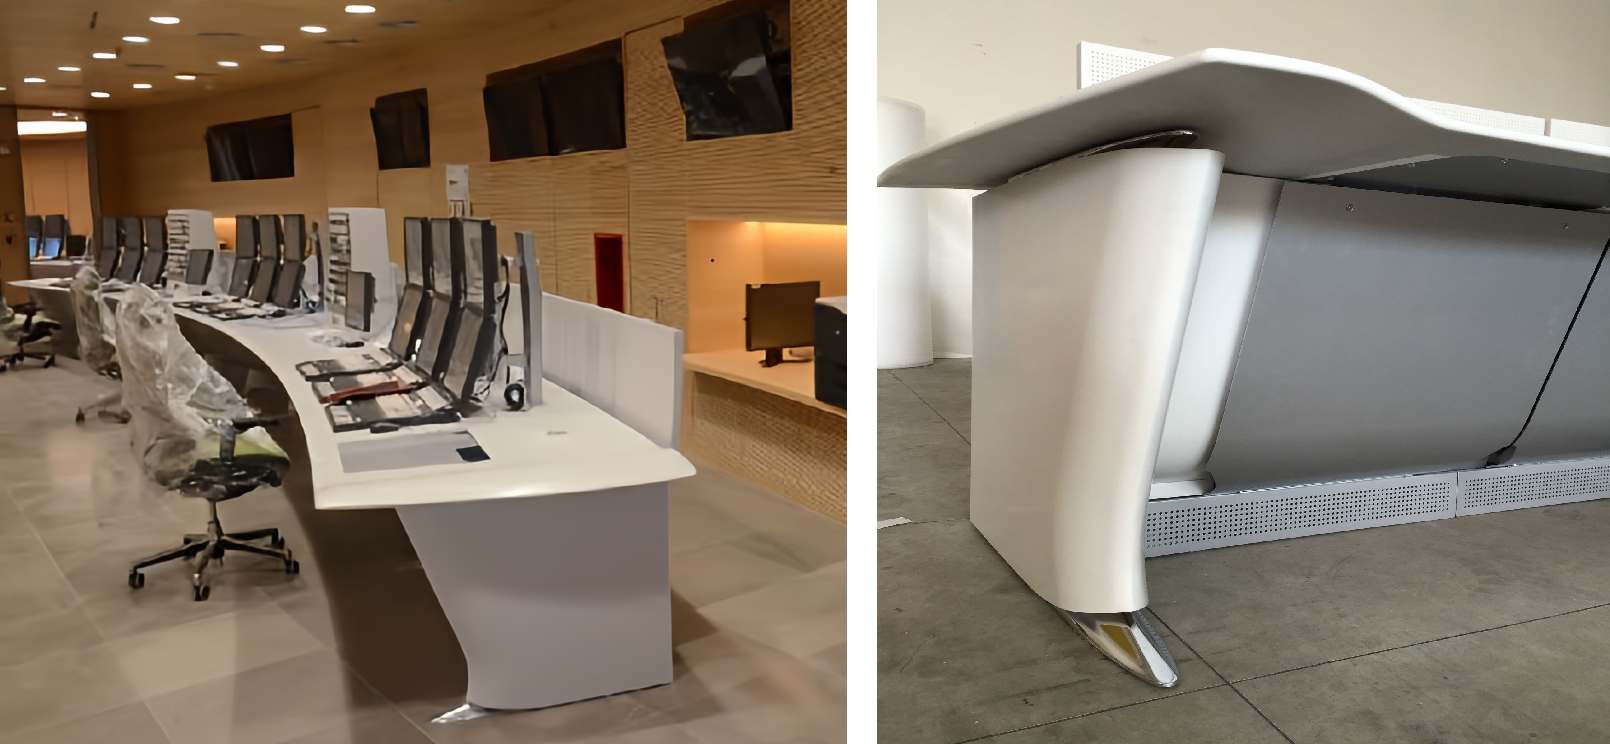
Our custom-made consoles are designed around the technology, workflows and spatial needs of each operator team, and include features such as integrated display support, sit-stand capability, height adjustment, cable management, accessible equipment and clear sightlines to support focused performance in critical 24/7 environments. They are made of carefully selected materials that elevate their design, ensure durability, resistance and ease-of-use, such as Corian, composites, metal, laminates and others.