2025
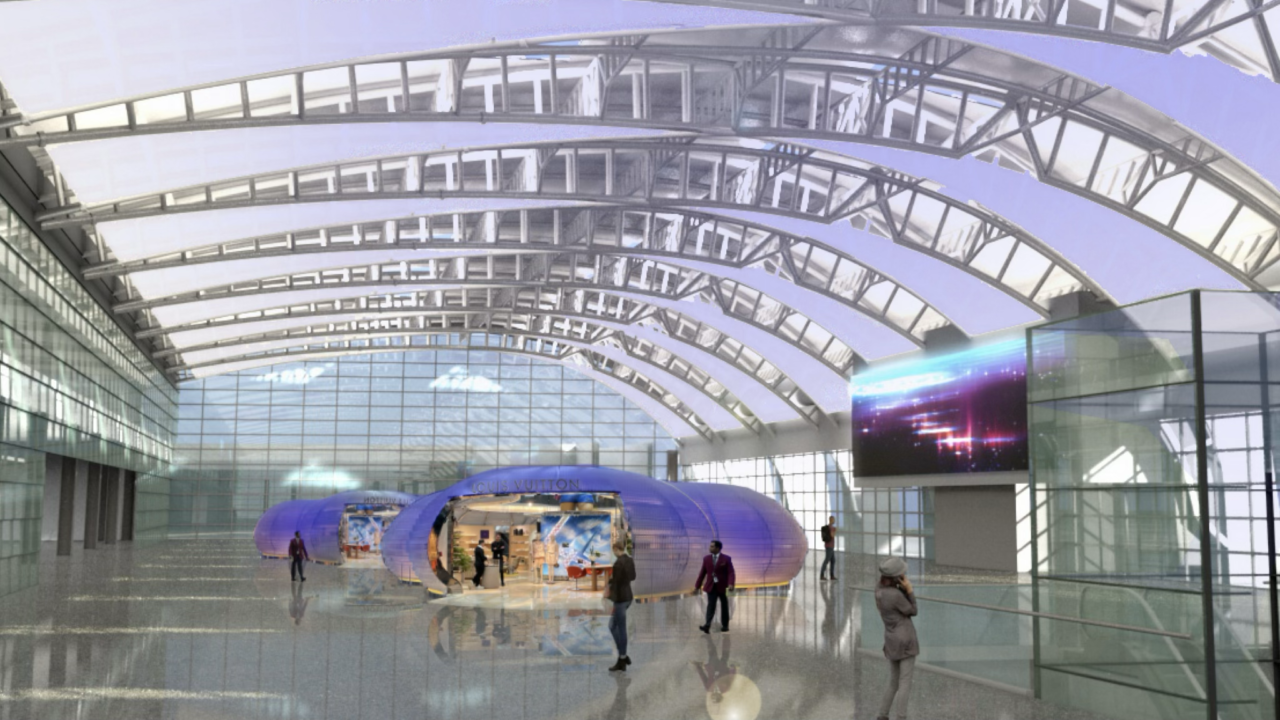
Spazio’s scope included the proposal for the architectural and ergonomic interior design of the Airport Operations Command Centre (AOCC) for Cagliari’s main Airport. Spazio’s concept design included the expansion, restructuring and relocation of 10 Control Rooms, as well as the functional optimization and beautification of surrounding spaces and pathways.
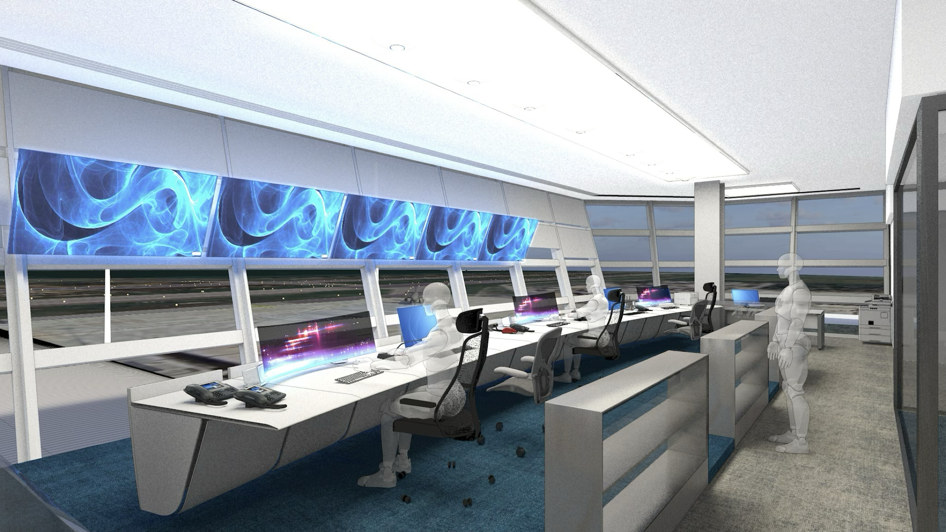
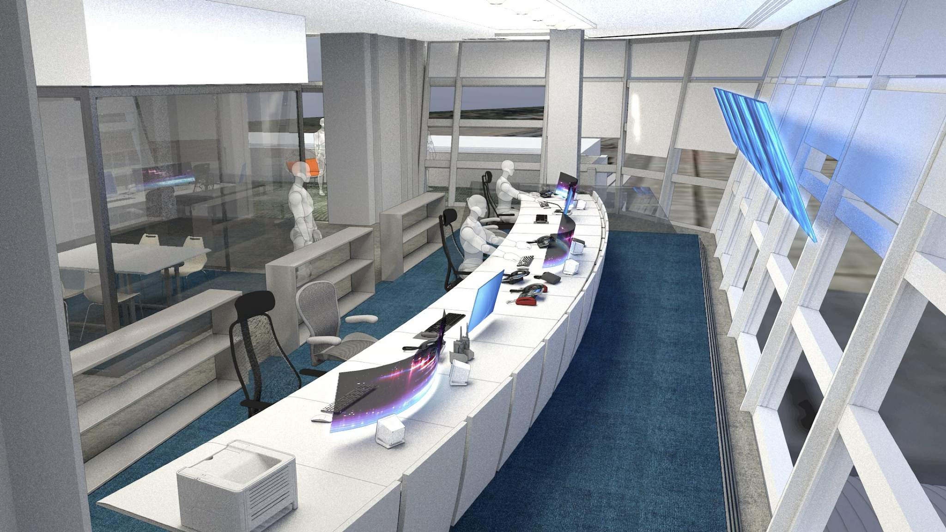
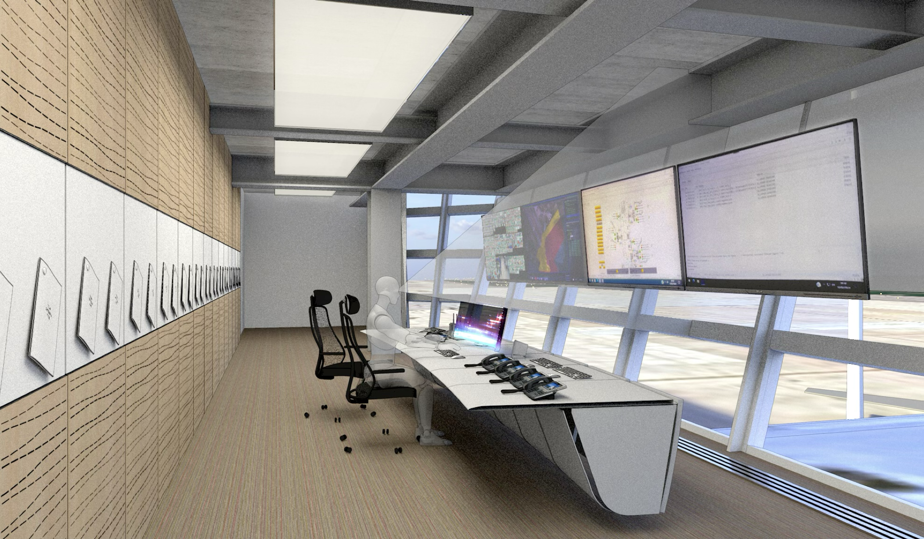
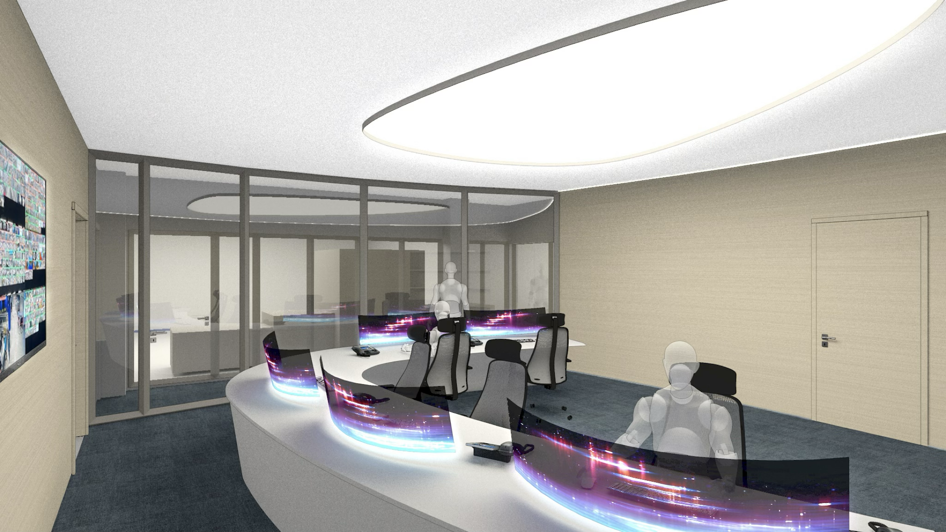
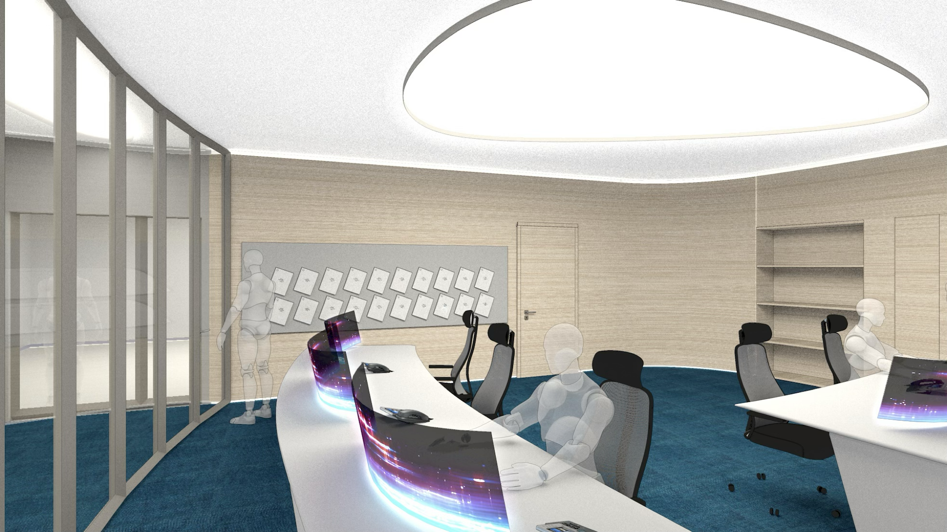
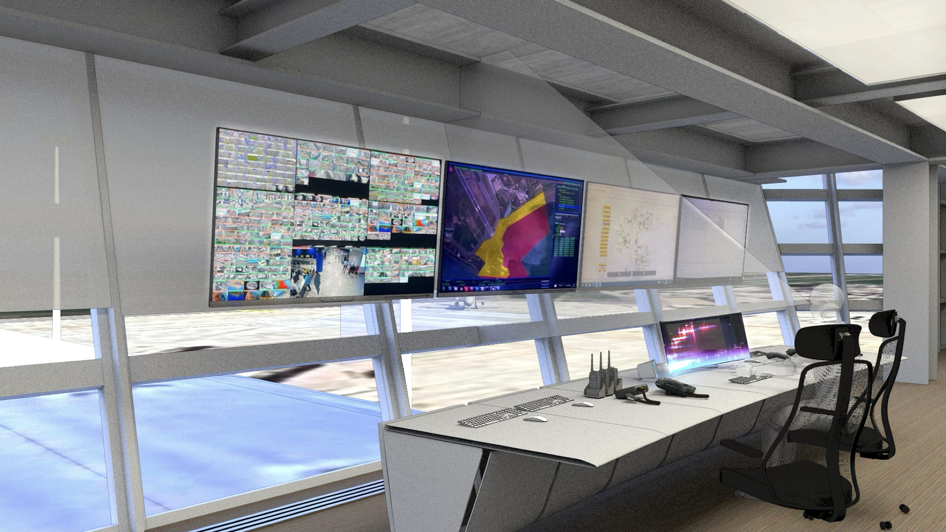
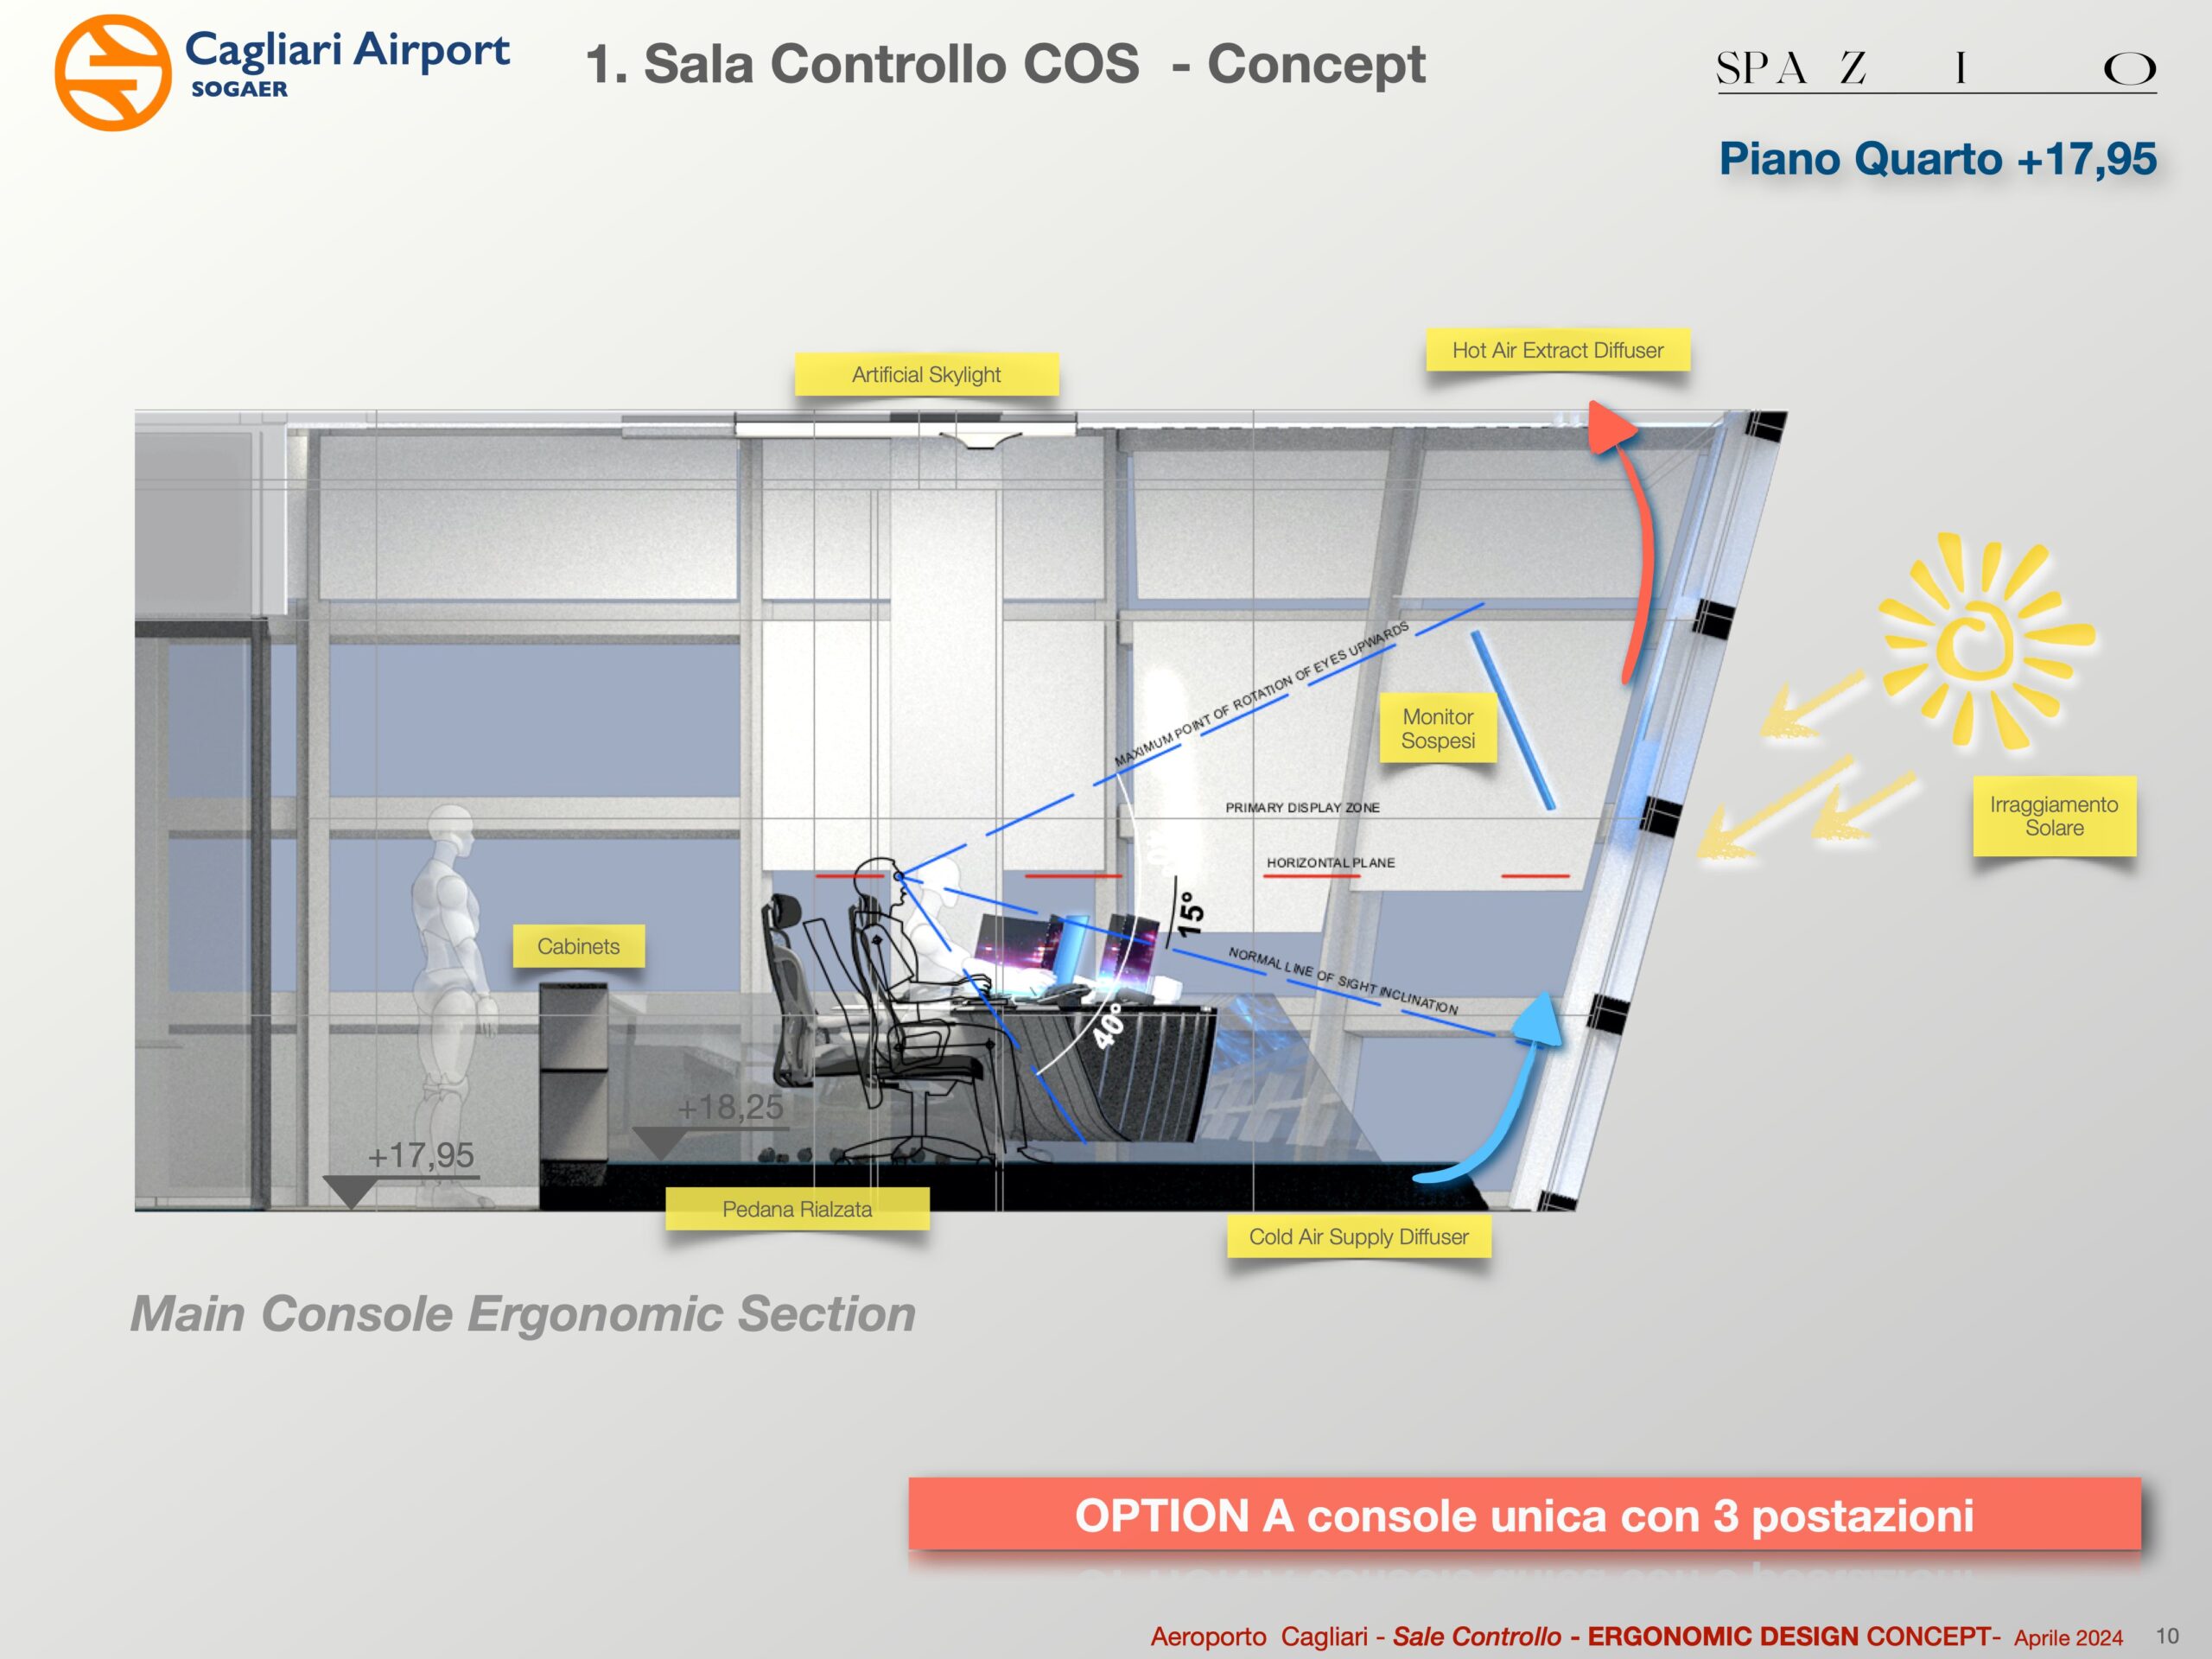
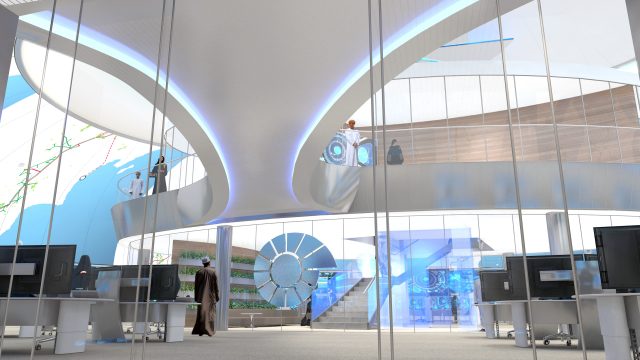
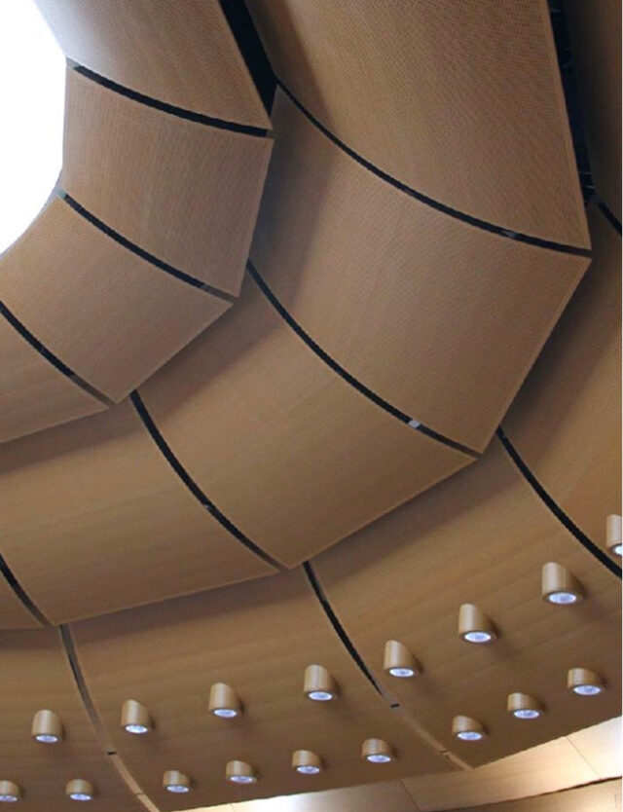
Our concept design for the Control Rooms included full cladded walls and ceilings, using high-quality acoustic panels to facilitate speech intelligibility, and the installation of our custom-made consoles, which are designed around the technology, workflows and spatial needs of each operator team, and include features such as integrated display support, sit-stand capability, height adjustment, cable management, accessible equipment and clear sightlines, providing all-around support for focused performance.
Within each Control Room, we proposed the use of our Dynamic Lighting System, which seamlessly integrates natural lighting with artificial lighting that can be modulated in colour and intensity, positioned and programmed to improve human alertness within automated, 24/7 work environments with high efficiency and security needs.
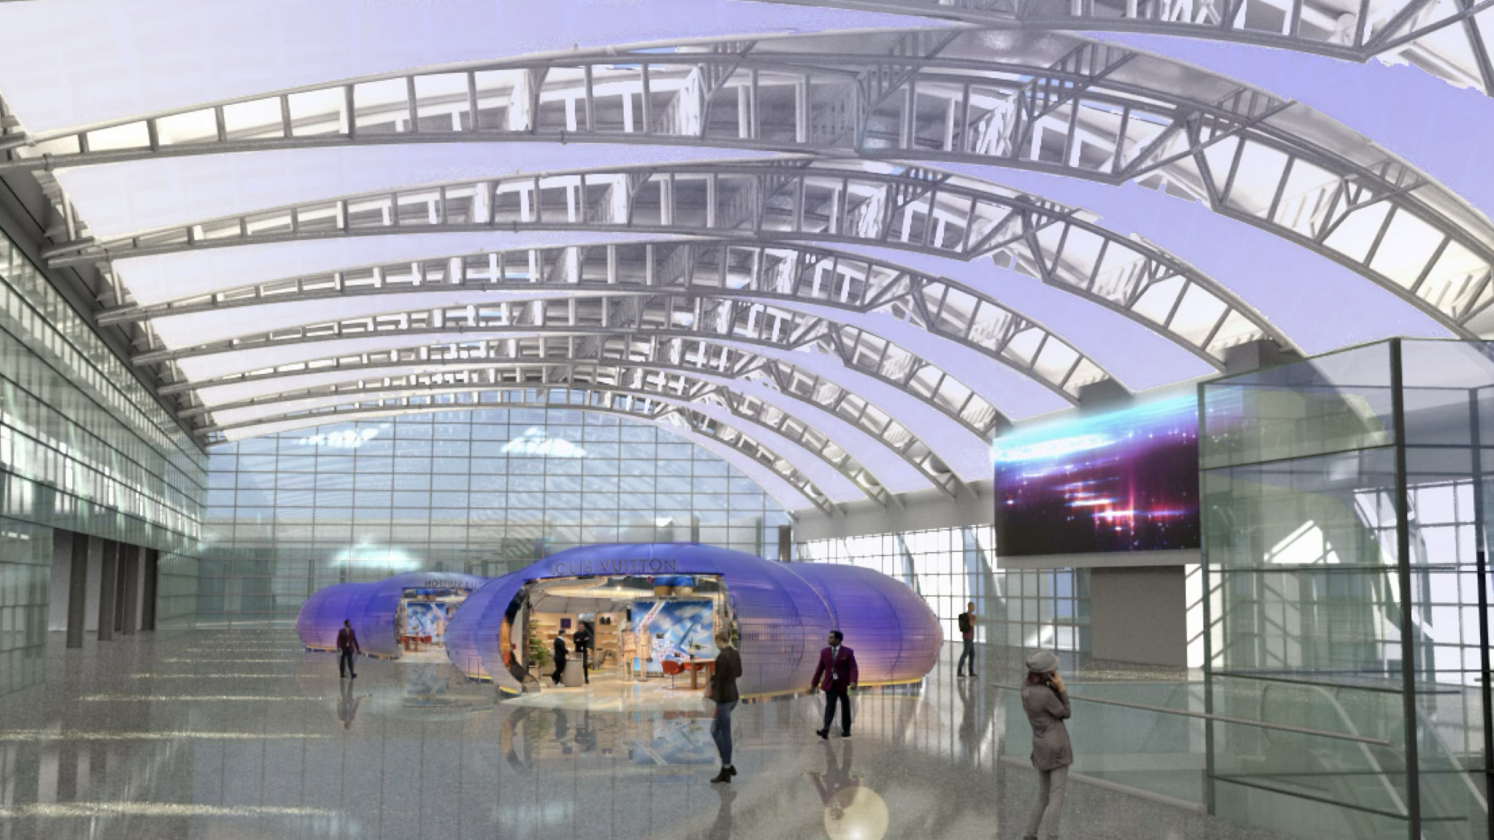
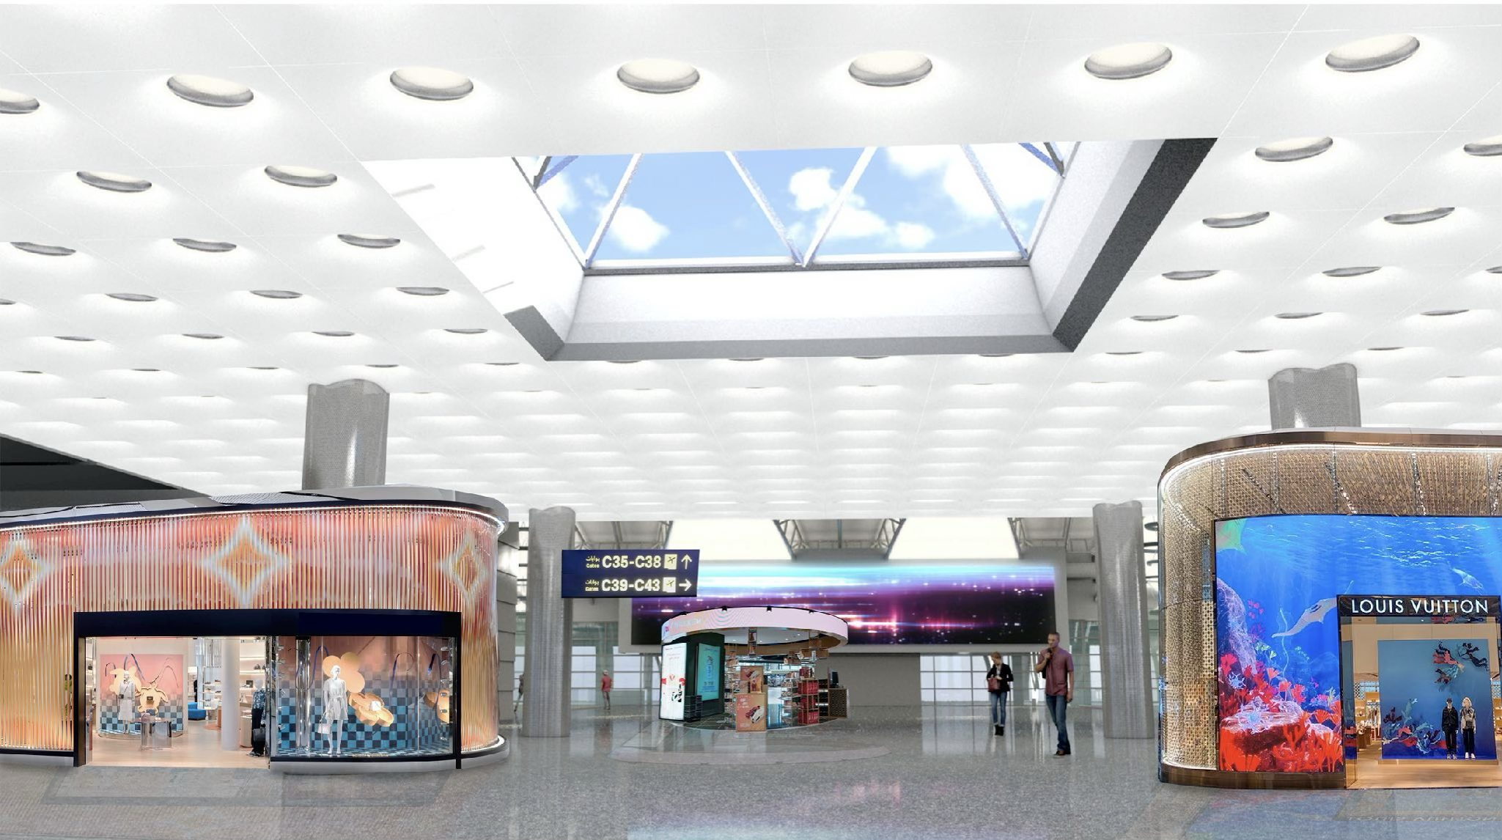
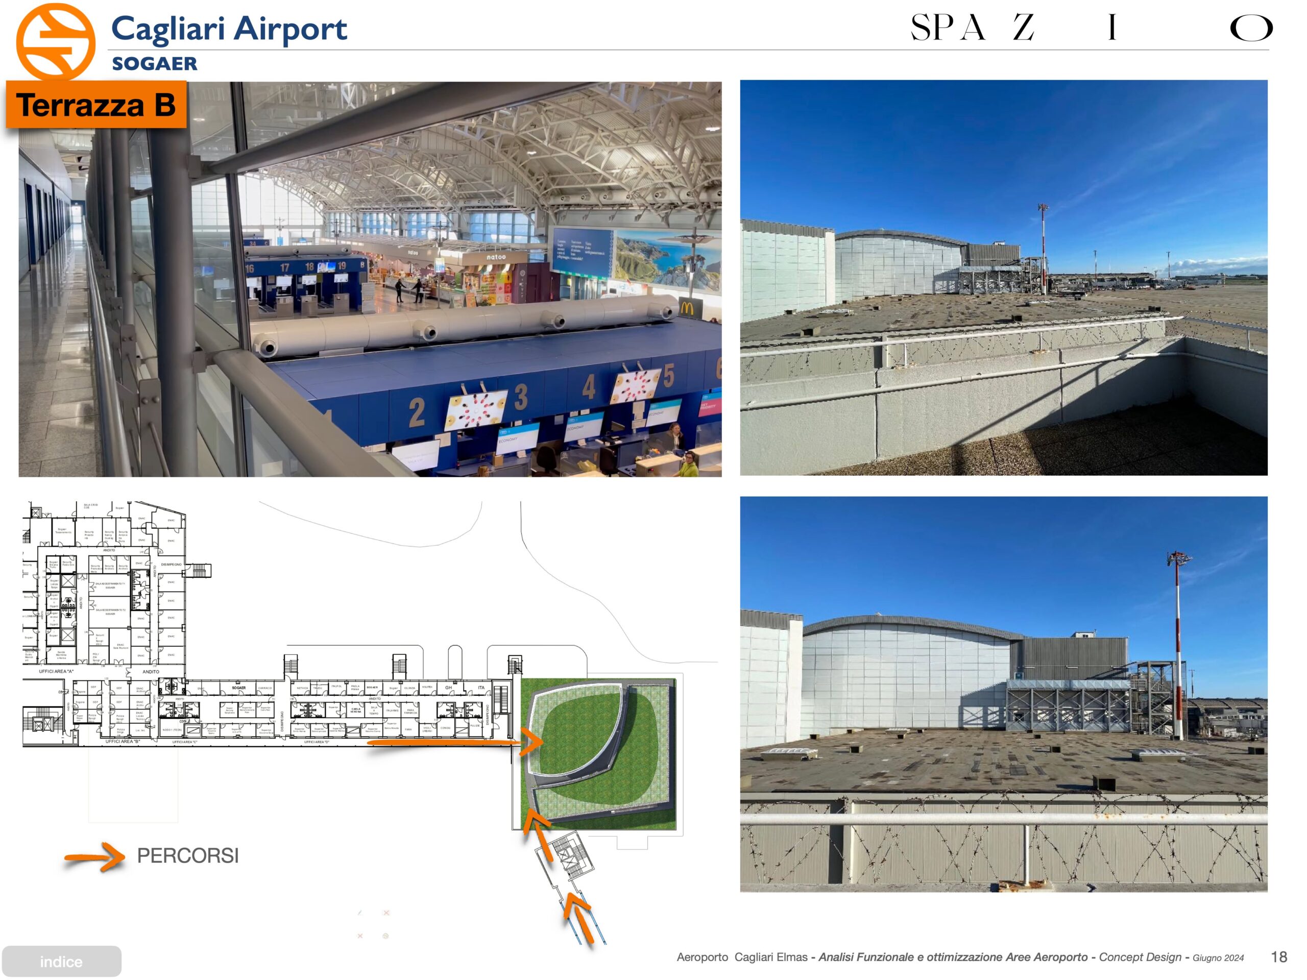
Our Dynamic Lighting System was also proposed for the Airport’s other areas, such as the main atrium, offices, business and VIP areas, integrating natural lighting with LED modulable lighting, to improve visibility and sensorial comfort at both daytime and nighttime. Spazio developed a variation of the current organisation of the space to facilitate fruition and everyday flow, whilst also enhancing the presence of cultural elements and commercial spaces.
Spazio’s concept design also included the expansion of the Air Side section of the Airport, as well as the development of new solutions to improve access to and from the airport, facilitating connection with the nearby train station.
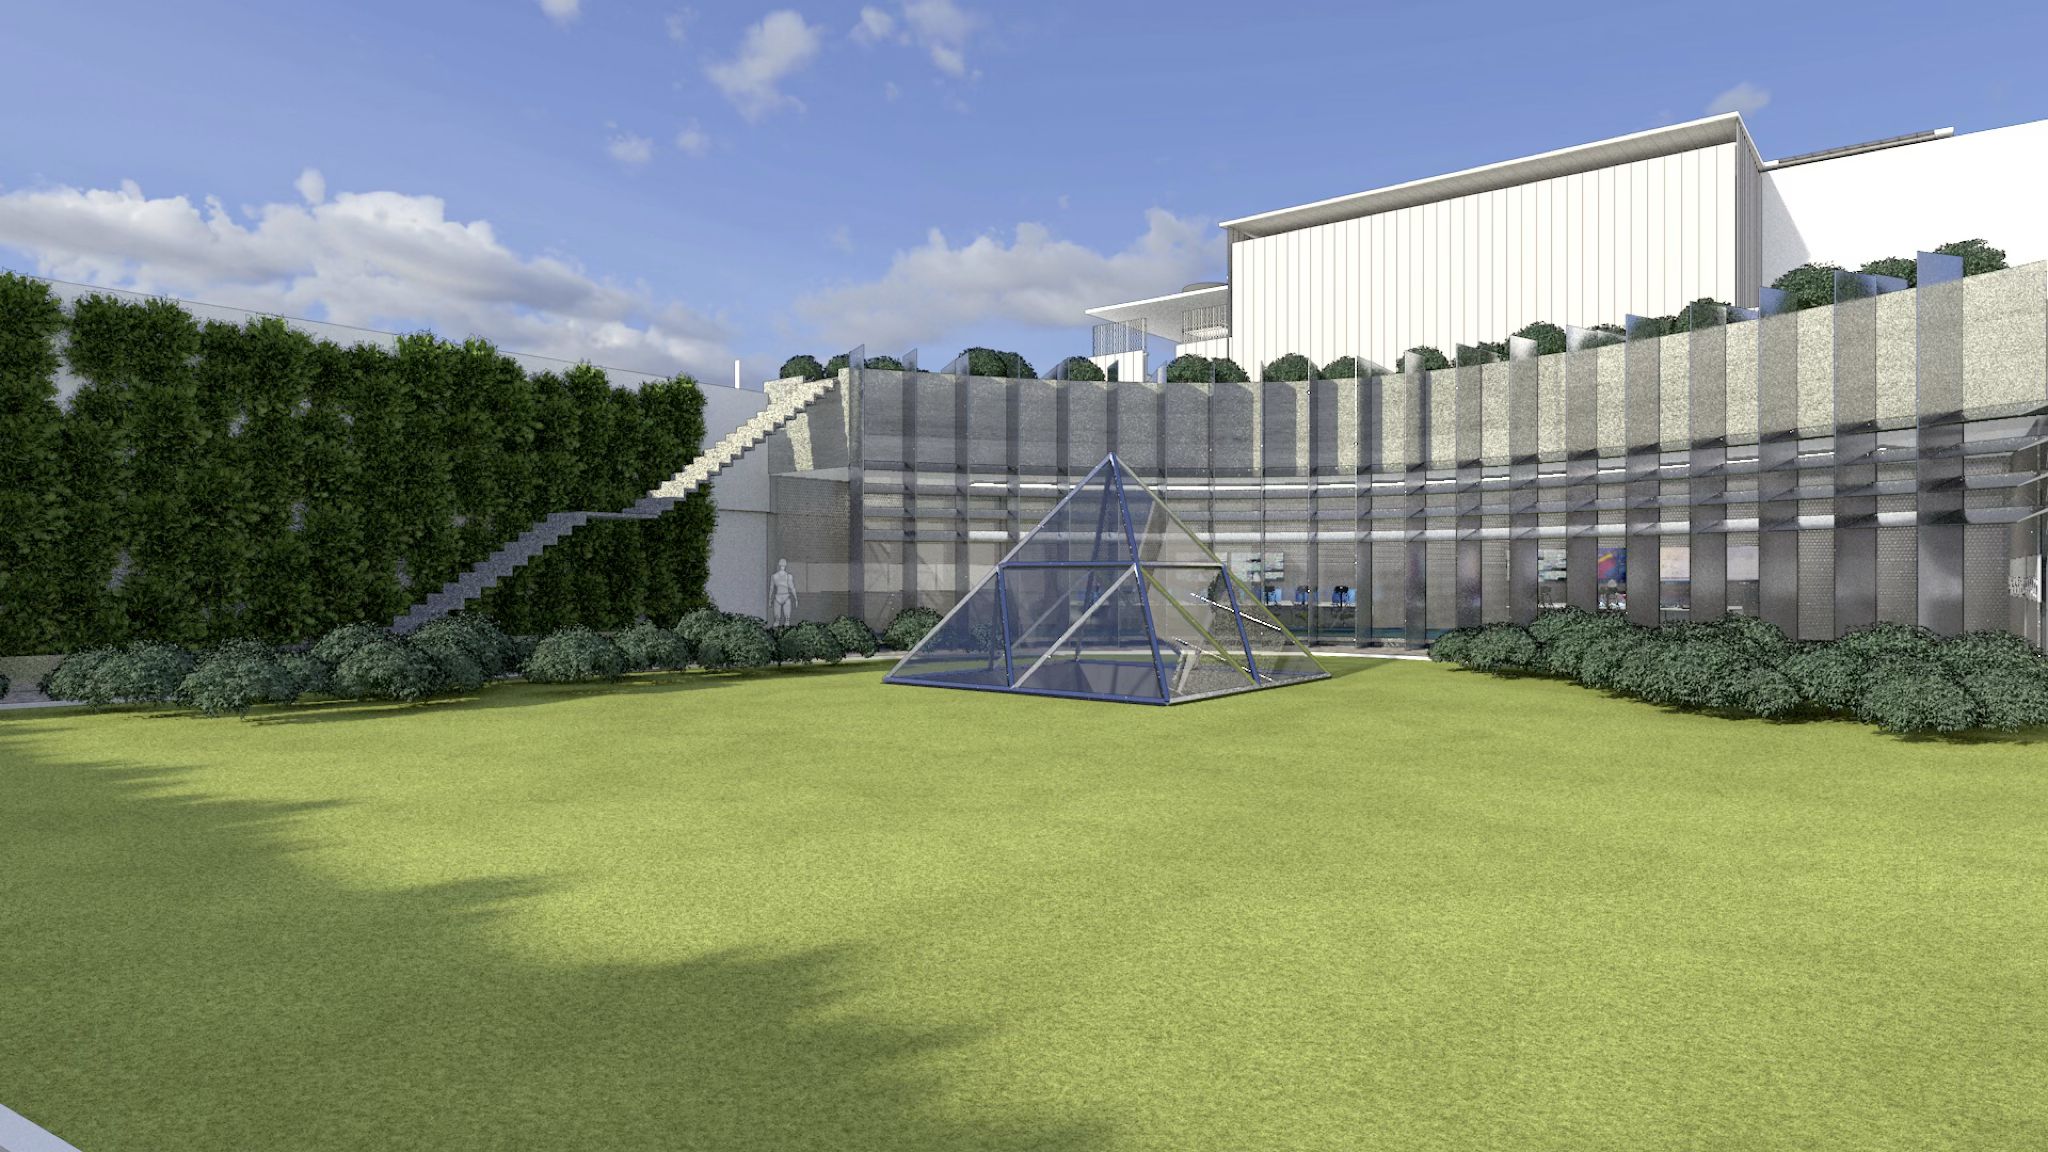
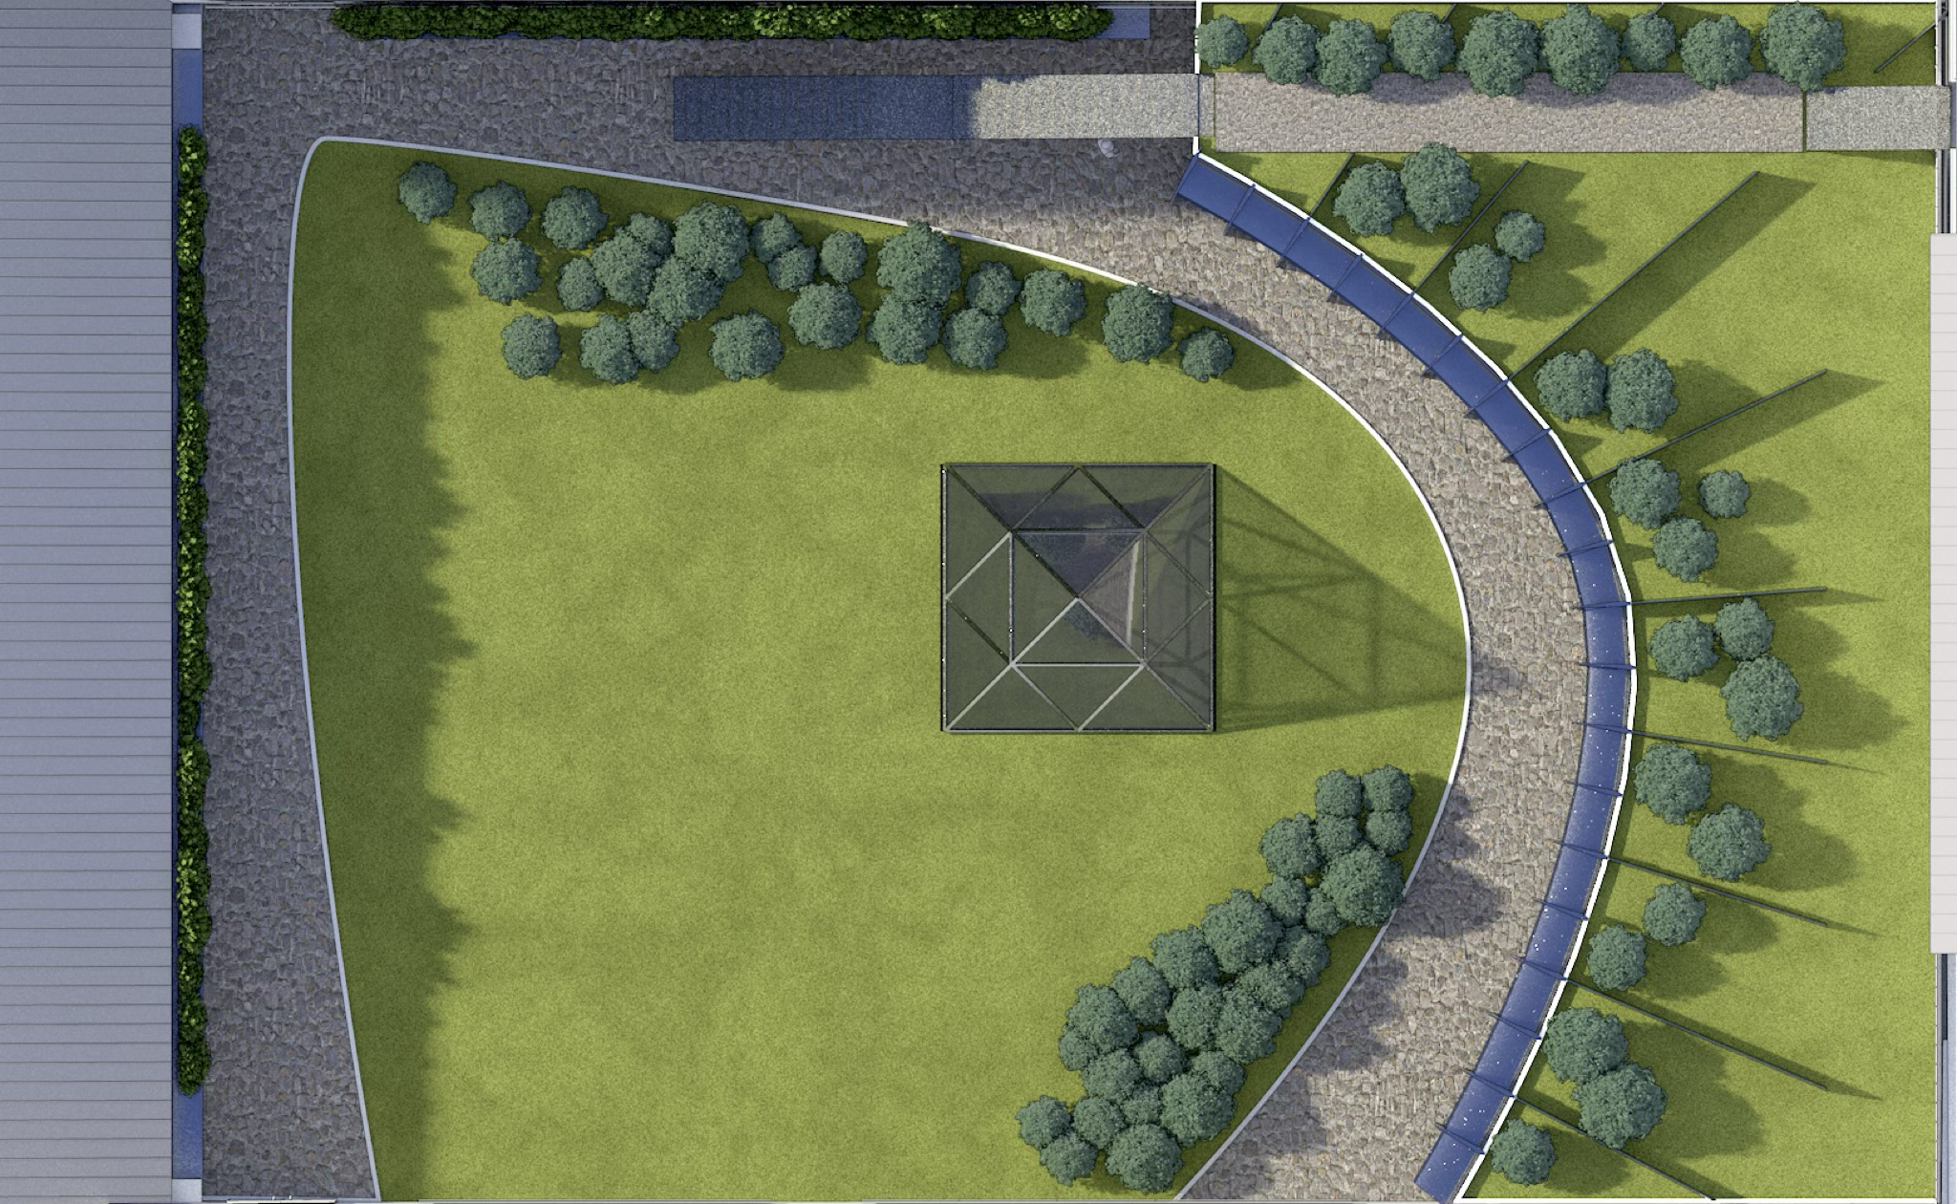
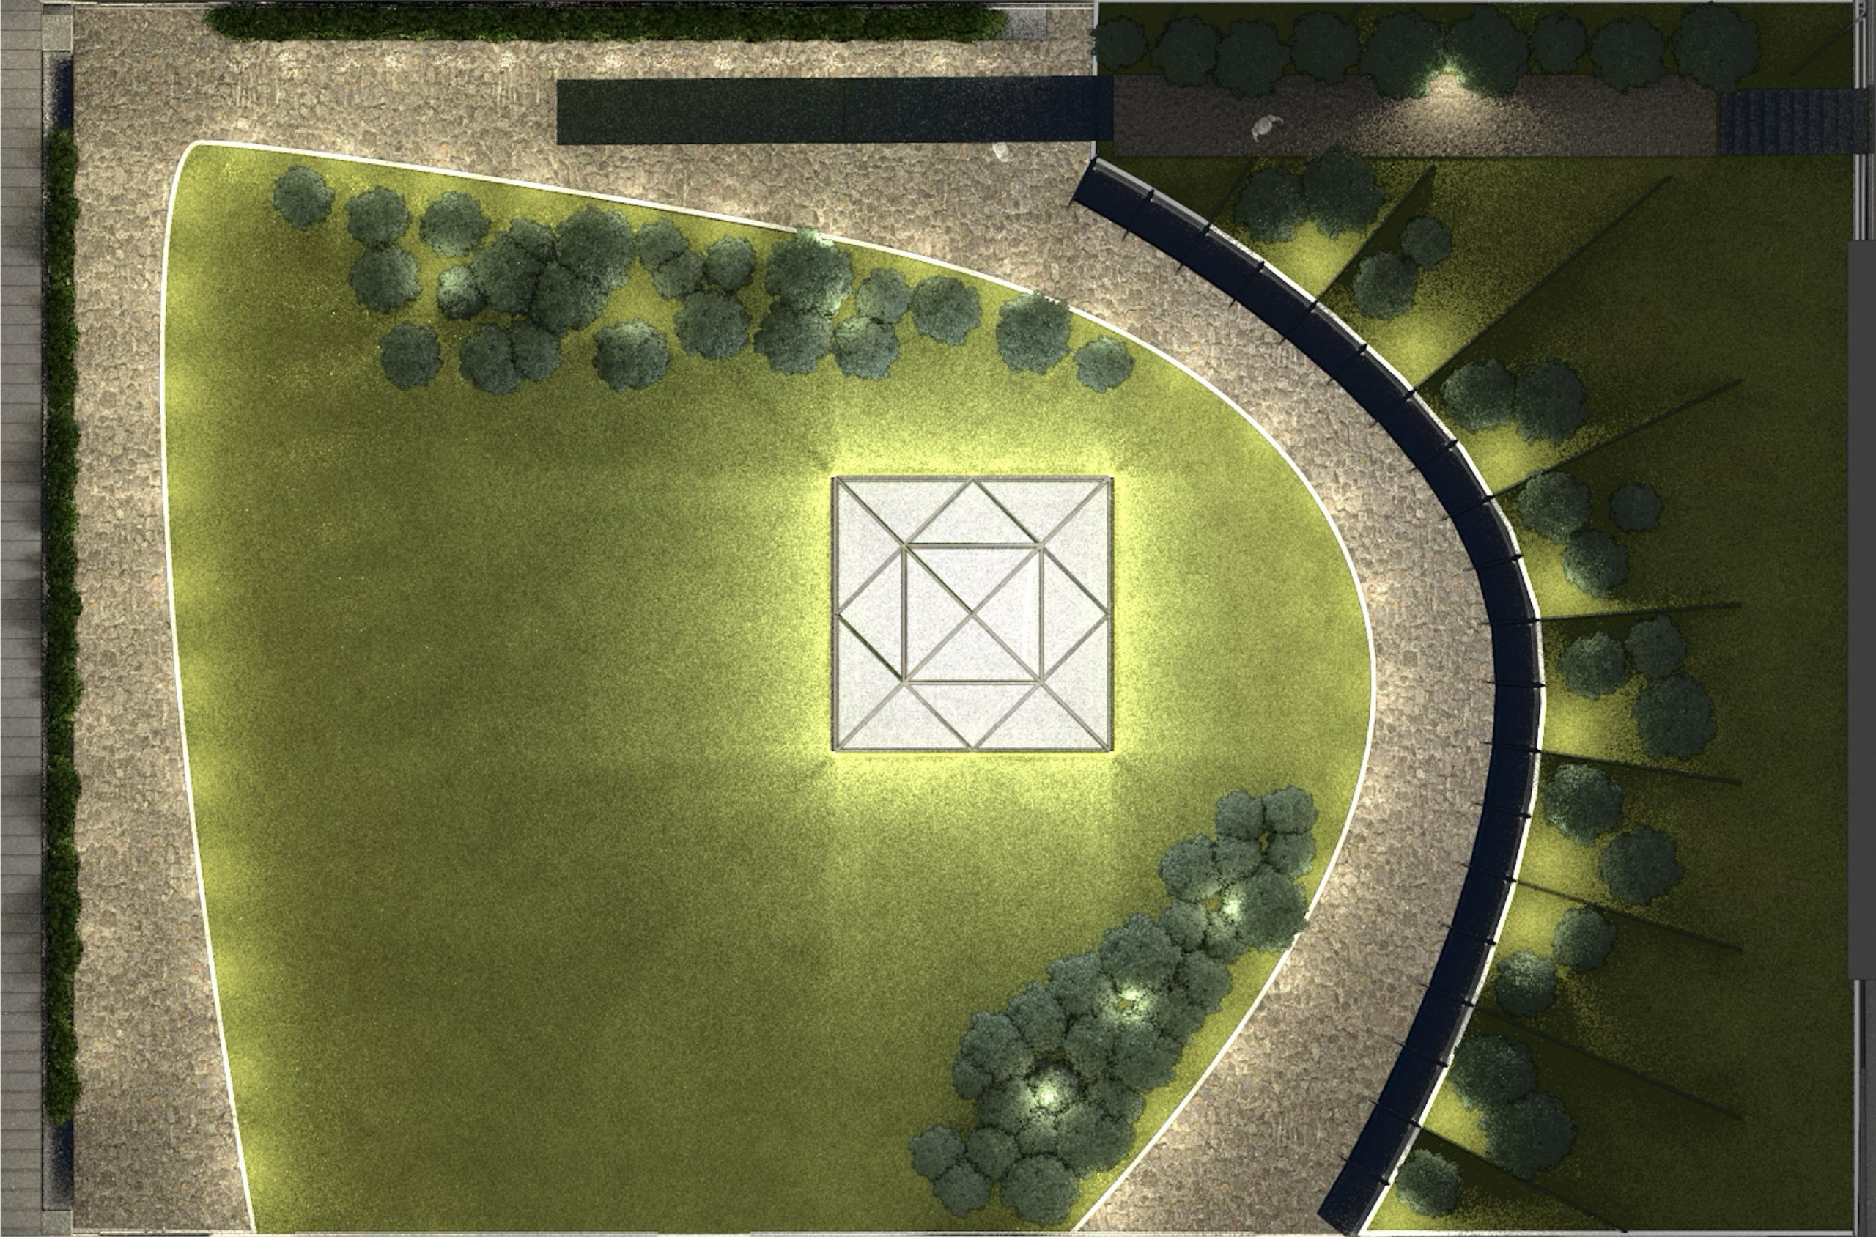
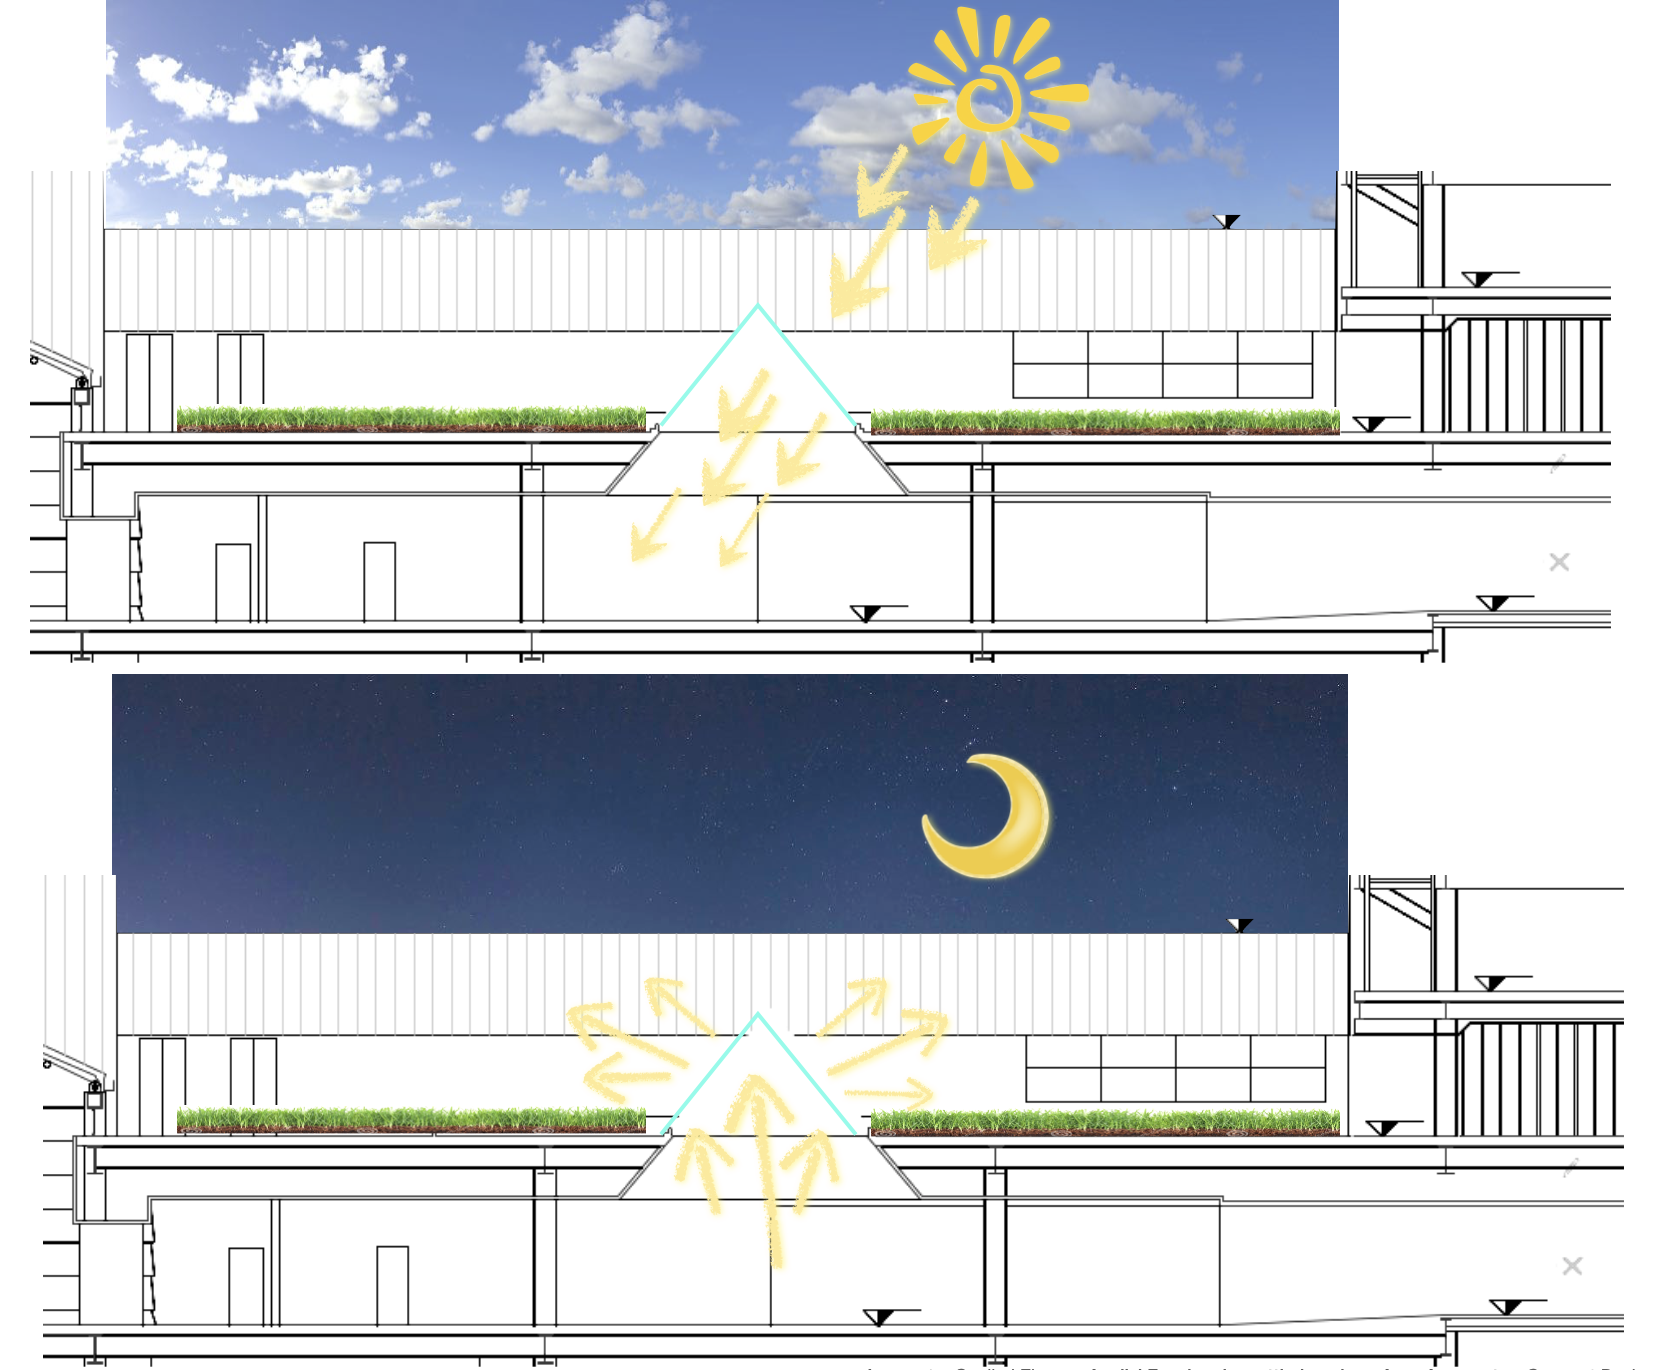
For the airport’s Air Side, we proposed the use of a large, pyramid-shaped skylight to transform the lighting of the ground and first floor spaces at both daytime and nighttime. Furthermore, Spazio sought to maximise everyday experience by bringing to life the airport’s unused terraces.
The terrace surrounding the skylight was re-imagined as an accessible, biodiverse green space, improving the experience of passengers and workers and accruing environmental benefits such as temperature reduction and improved insulation of the surrounding and below spaces. We proposed to relocate the VIP Area, Business Area and offices to Air Side, to ensure a more sensorially stimulating and comfortable environment for passengers and workers.
The terrace above the BHS area, on the Airport’s Land Side, was also redesigned to allow use for commercial and leisure purposes, by adding green cover, outdoor seating and sunbeds, as well as food or drink stands.