2017
This Project included the architectural and ergonomic interior design of the Transmission and Distribution Operation Center & Control Room Complex (TDOC) for QatarEnergy, including associated services and surrounding landscape.
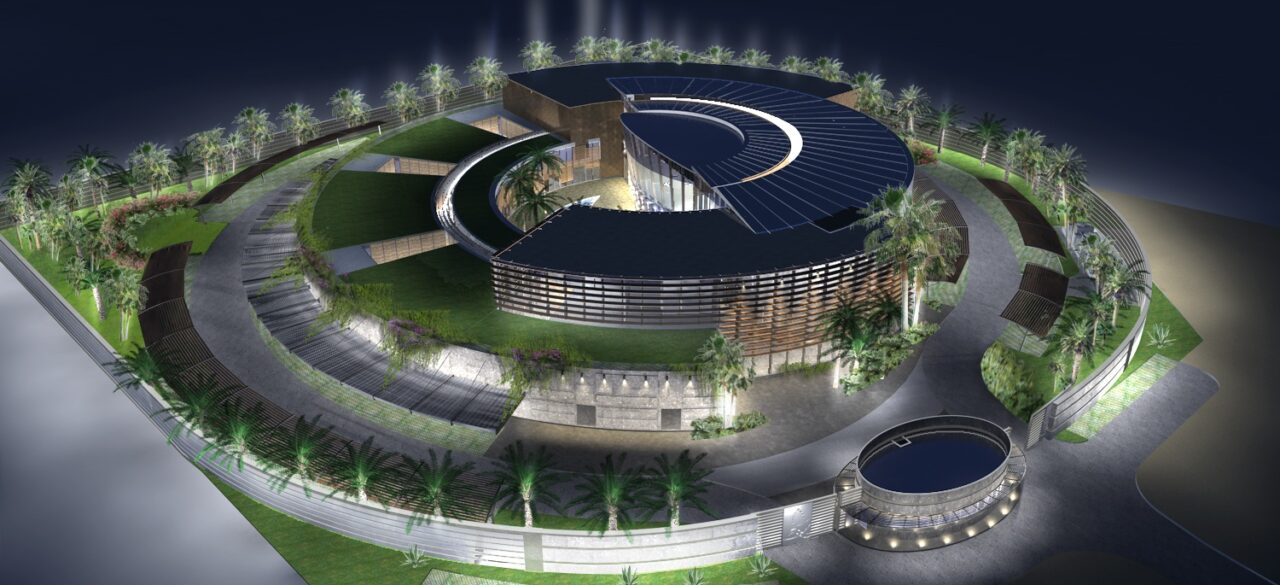
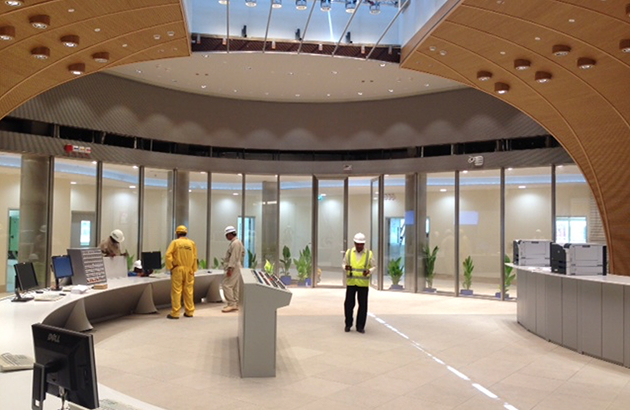
Overlooking the Arabian gulf from Qatar’s capital city, this Project embodies a visual and sensorial oasis made out of natural elements within a highly urbanised setting. It is composed of a circular two-story building that is equipped with multiple courtyard openings that coast the building’s internal perimeter and reach the facility’s center. The largest courtyard lives in the building’s core, where two Control Rooms overlook the greenery through large glass windows.
The TDOC was designed to integrate the needs of a Main Operating Center of strategic importance with an ergonomic and sustainable design that enhances the wellbeing and productivity of workers.
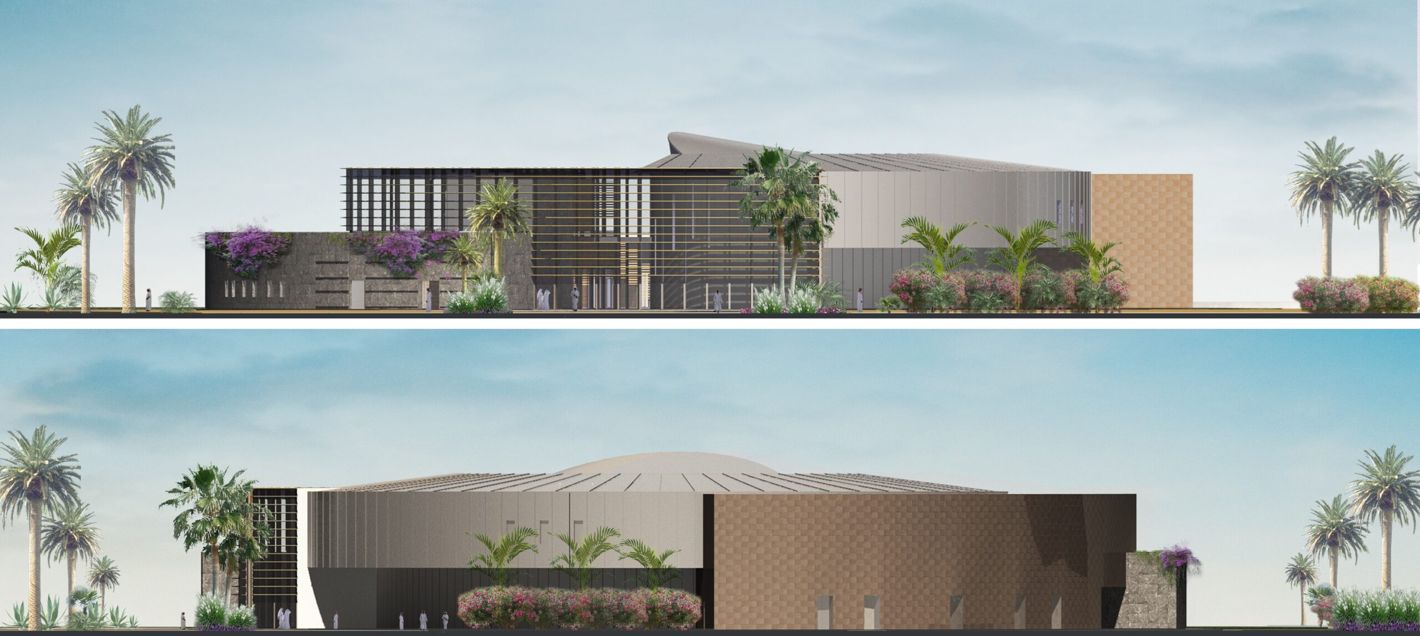
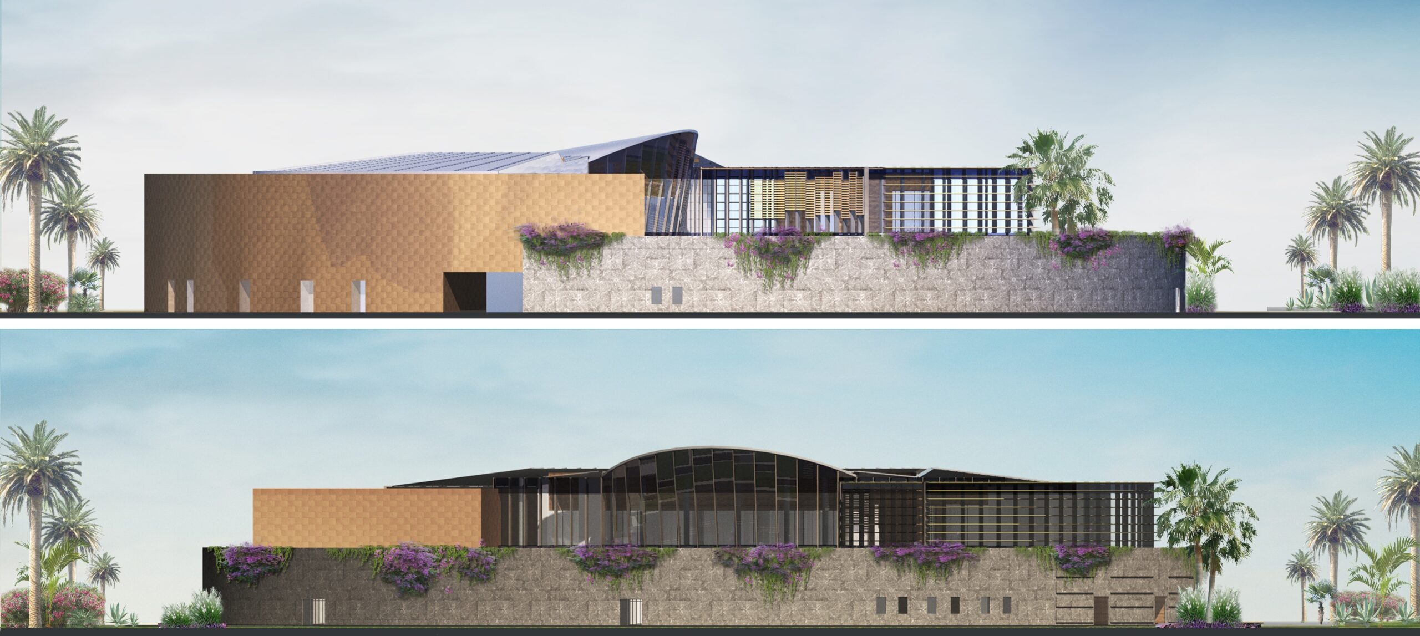
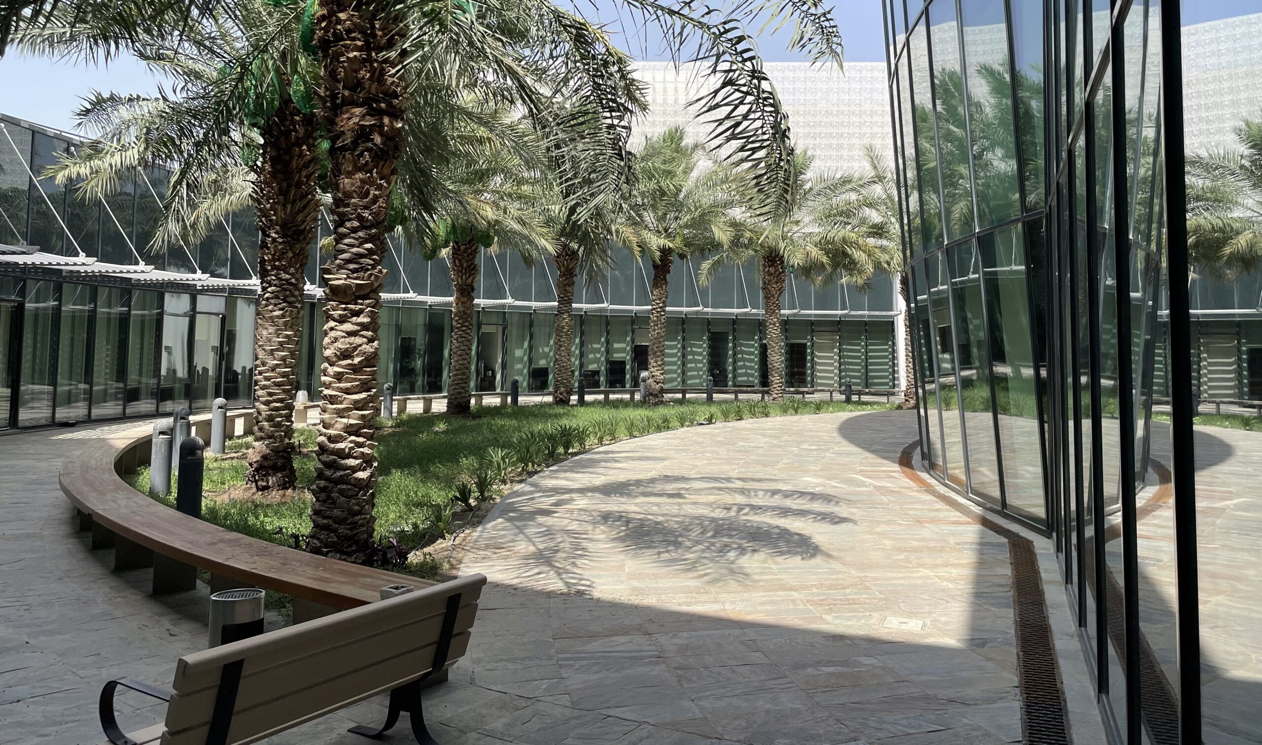
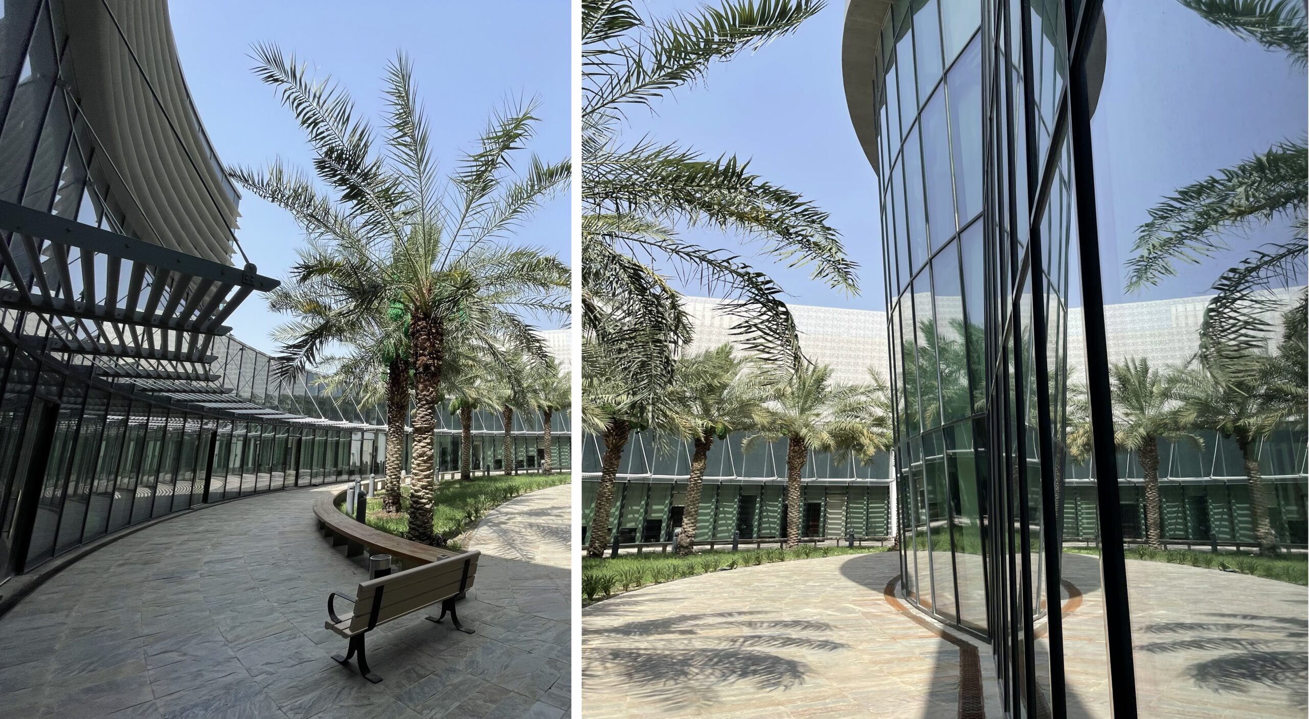
Similarly to many of our projects, natural elements such as natural stone, wood and greenery characterise the building’s design. The 360 degree pavilion and architectural composition are shaped to optimize natural light and to strengthen the relationship between interior and exterior spaces. Wooden grills coast the large glass walls to protect the interior spaces from heat.
Due to high security needs of a Control Building of strategic importance, a gate house/security office controls access to the building.
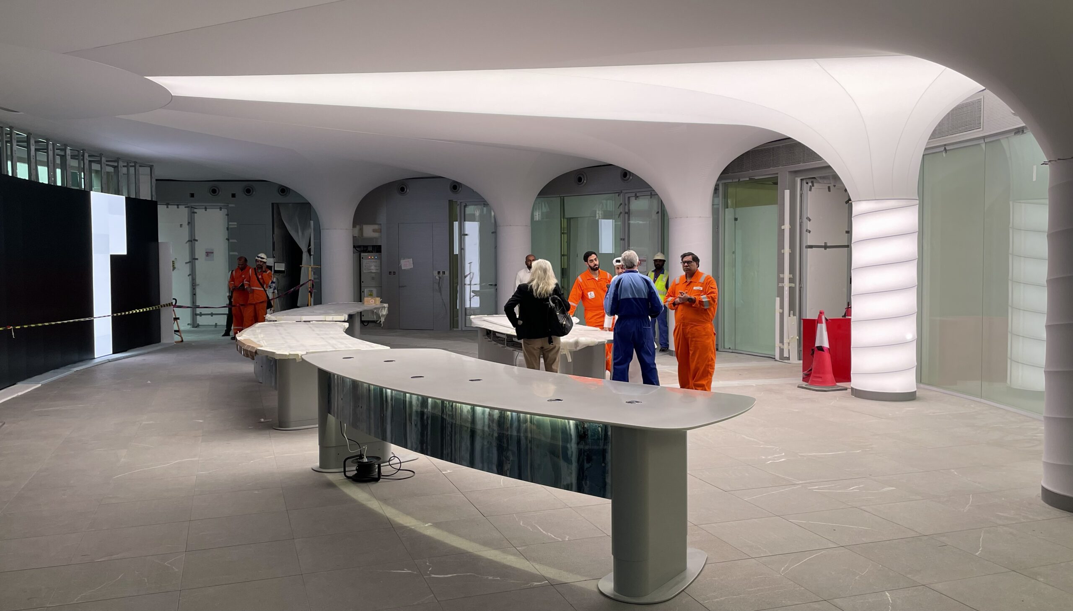
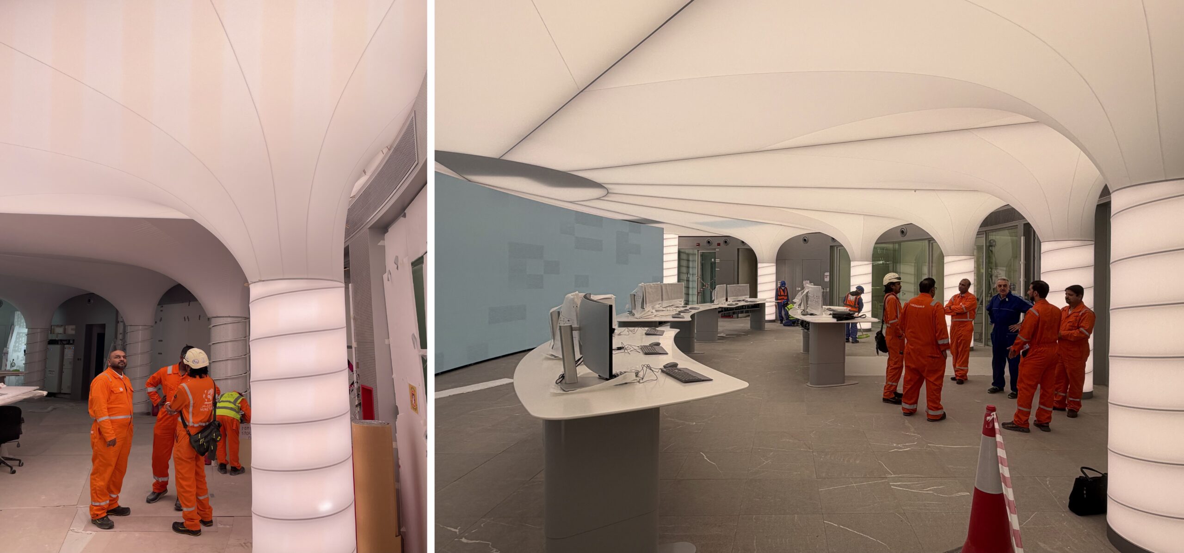
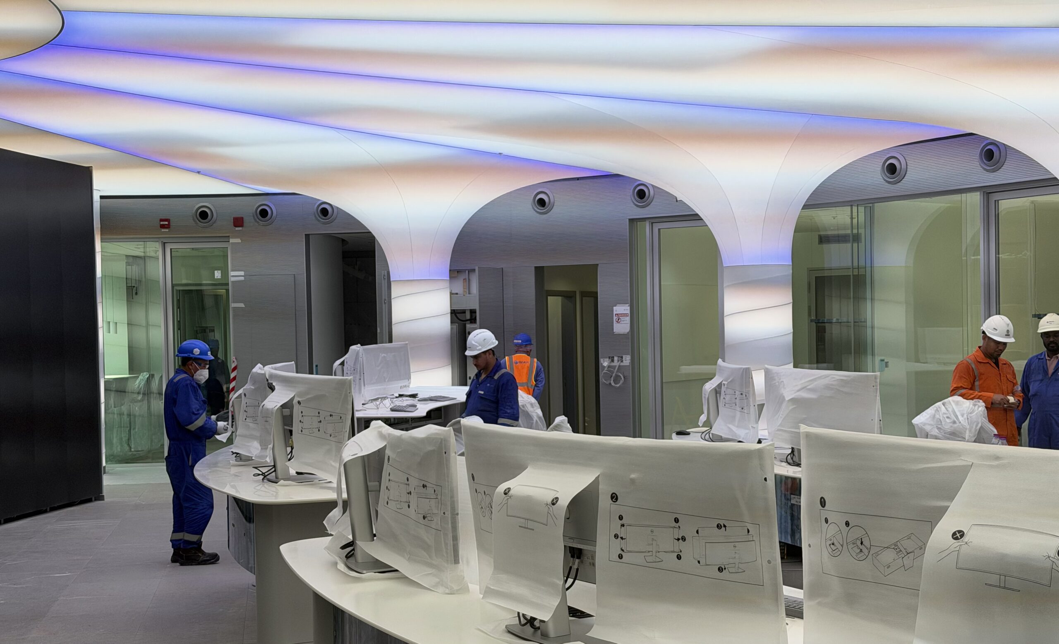
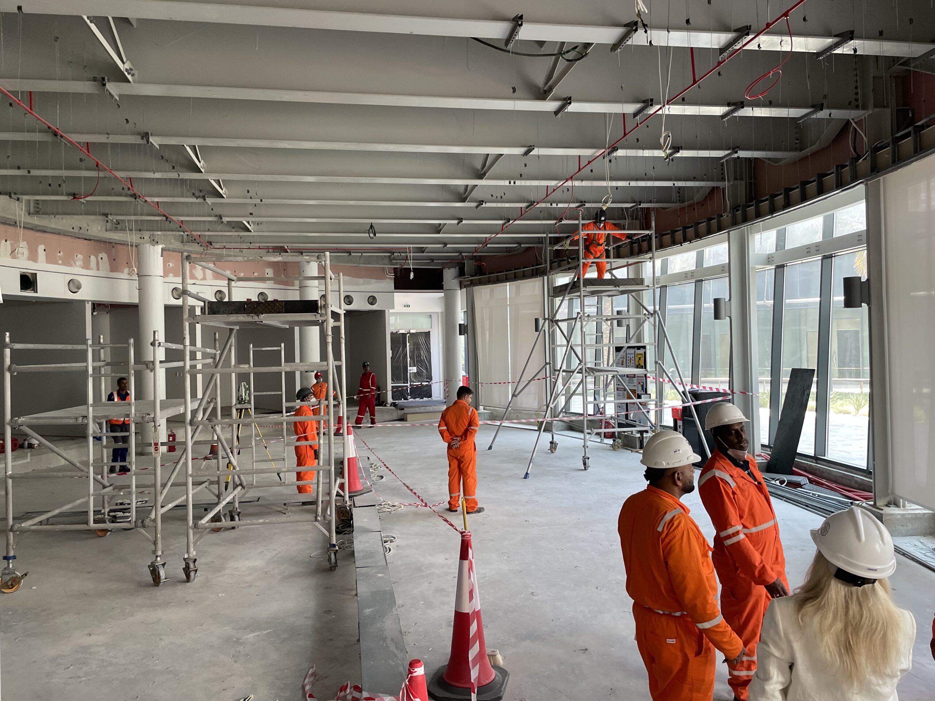
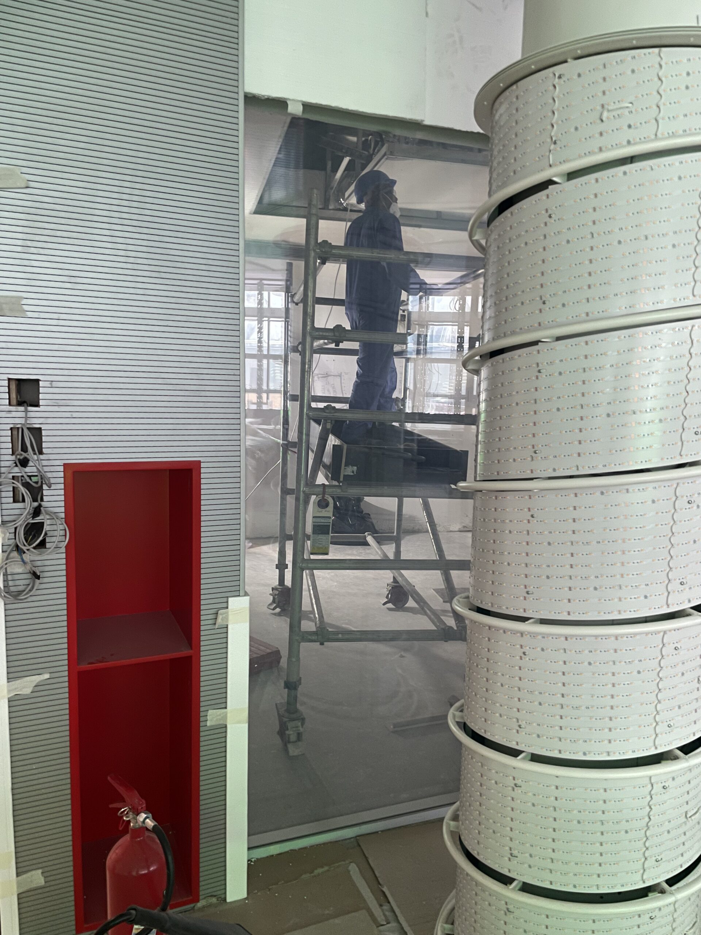
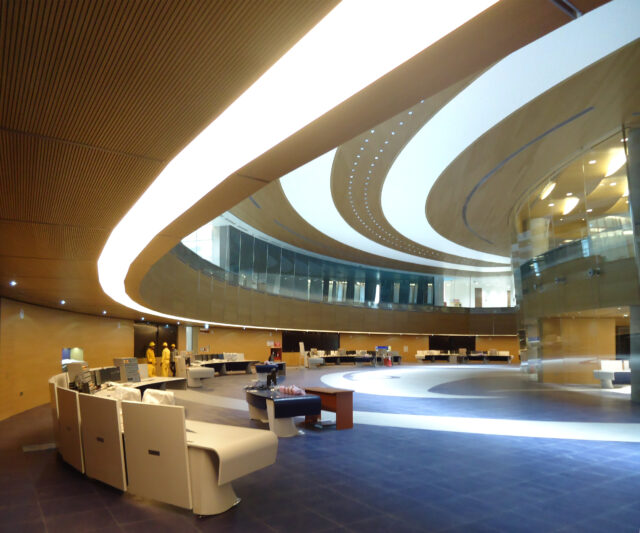
In 2025, Spazio undertook a revamp of the TDOC Control Room on the Ground Floor. Today, a dynamic, ceiling-wide lighting system illuminates the Control Room. Translucent, textile membrane columns were custom-made and integrated to provide enhanced acoustic properties within the space and visual harmony with the futuristic interior design. The illuminated columns also improve visibility and sensory comfort through colour and intensity variation features.
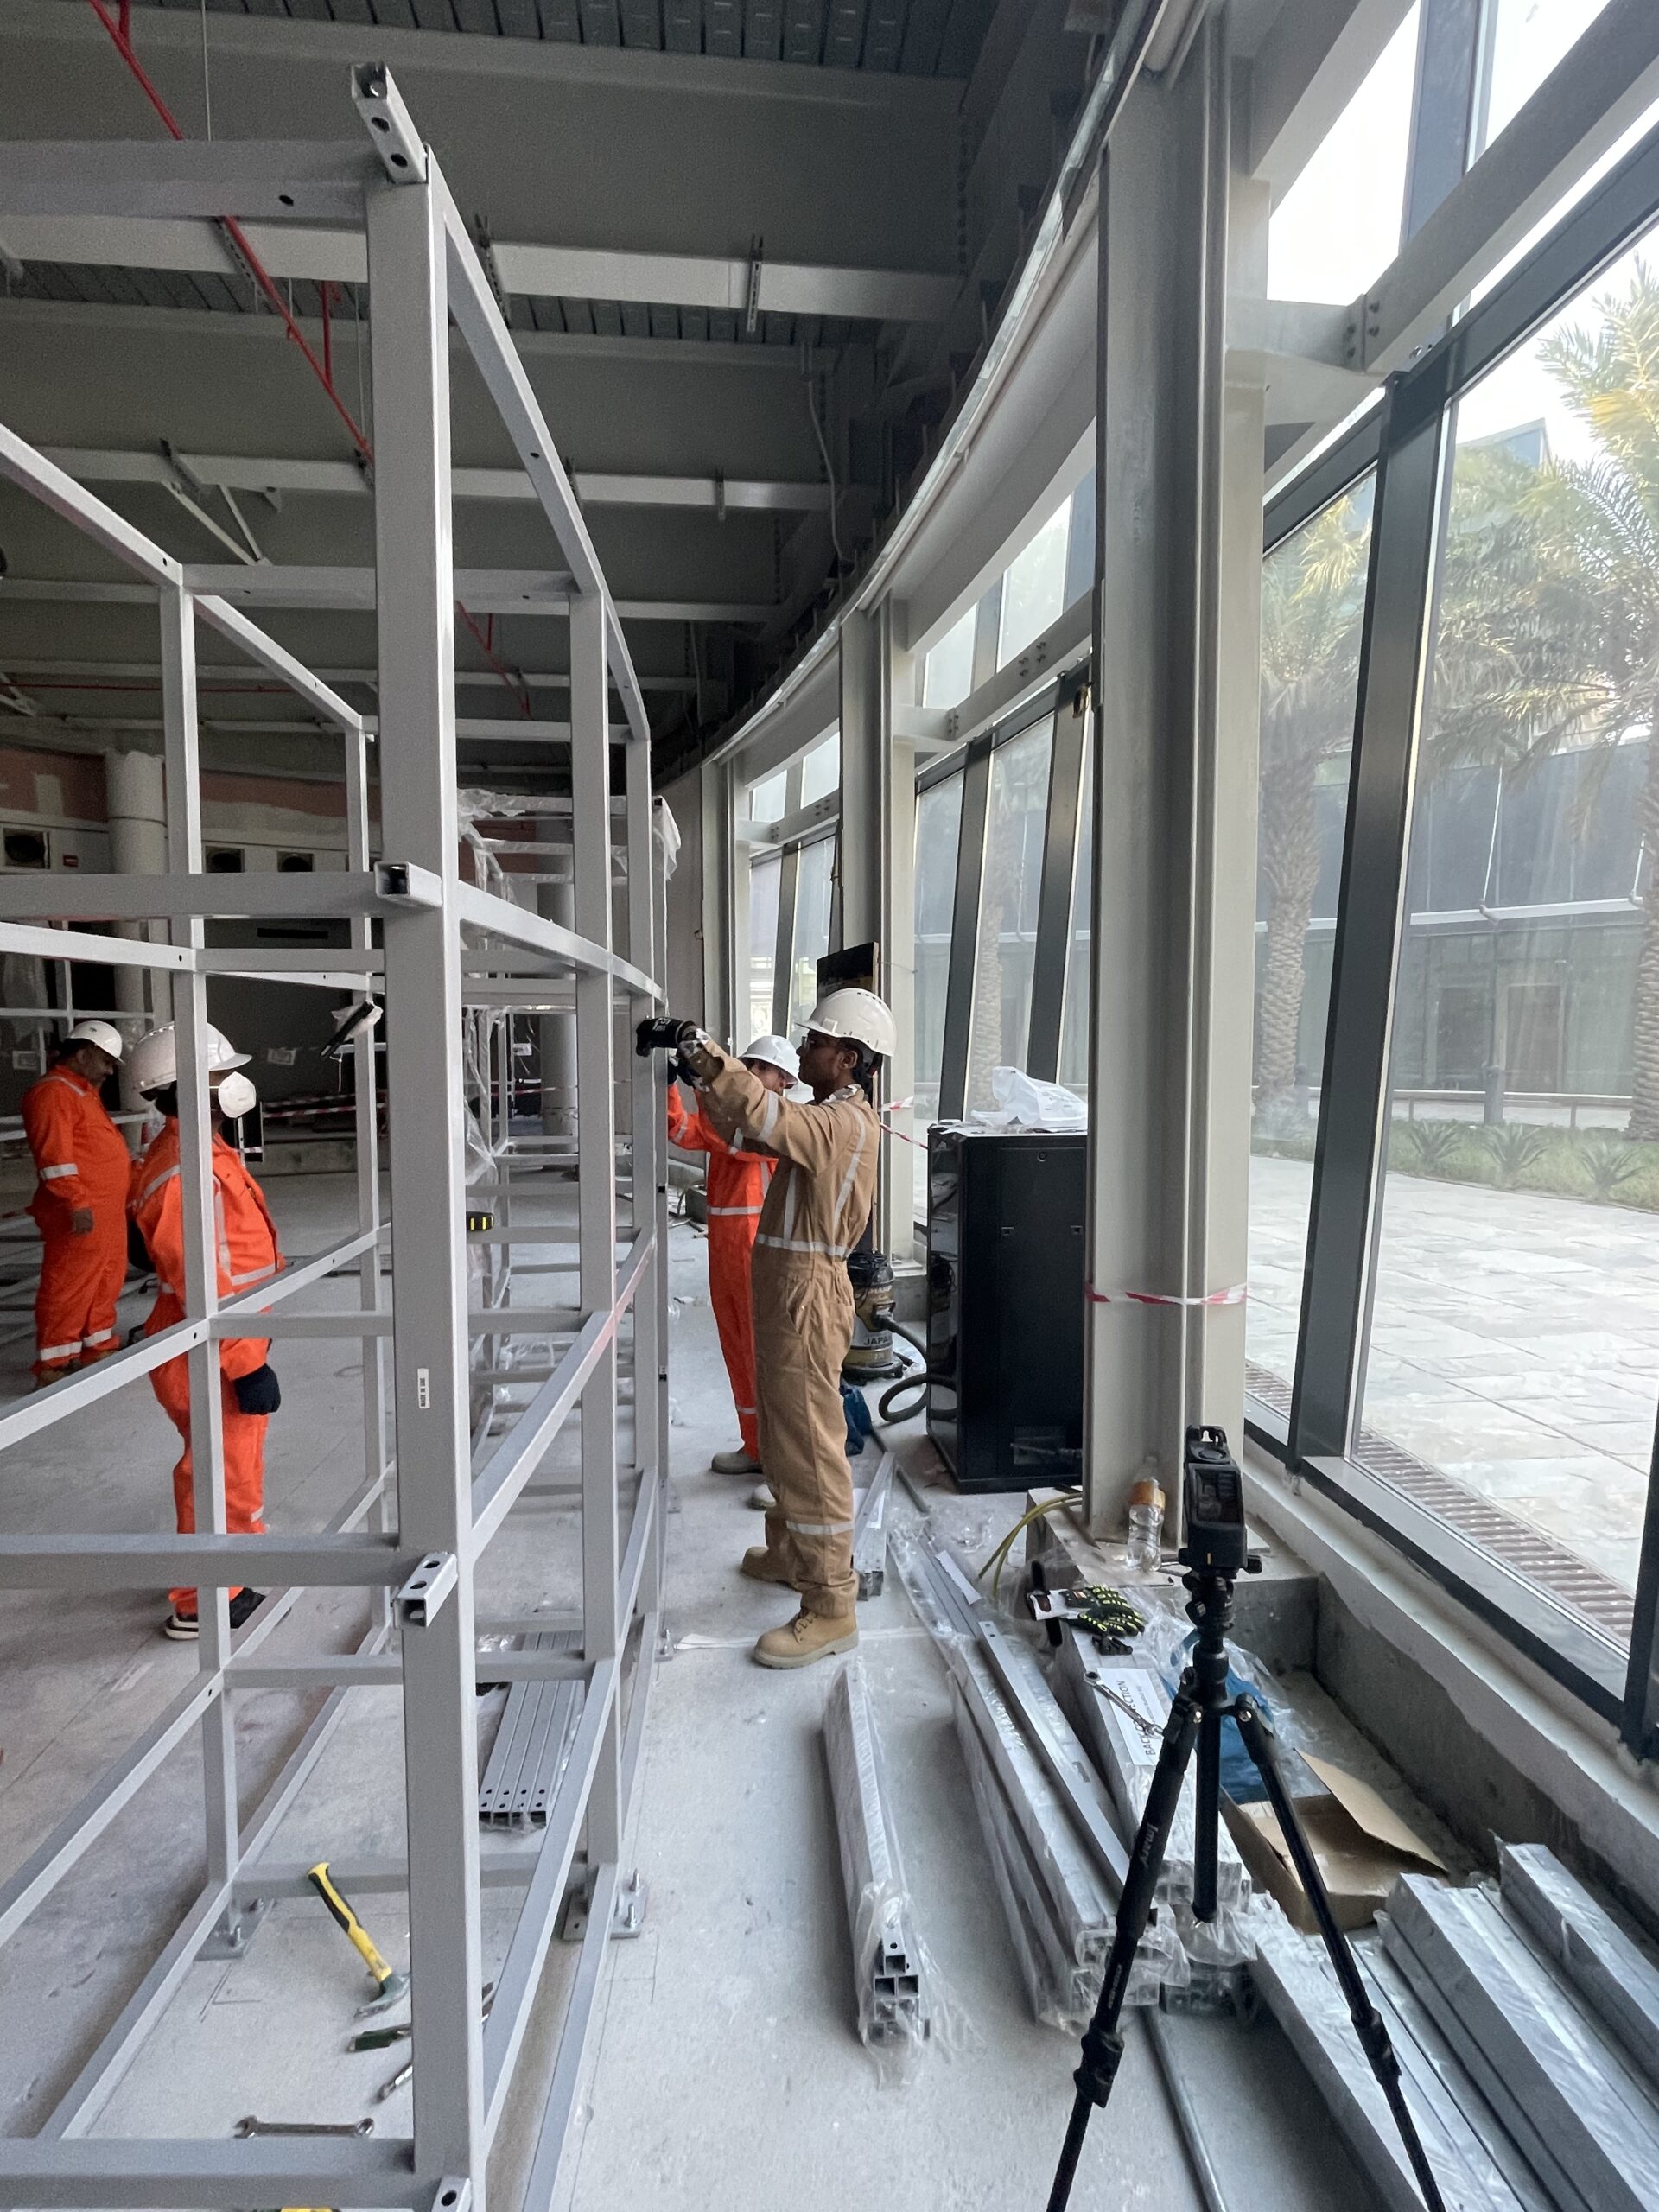
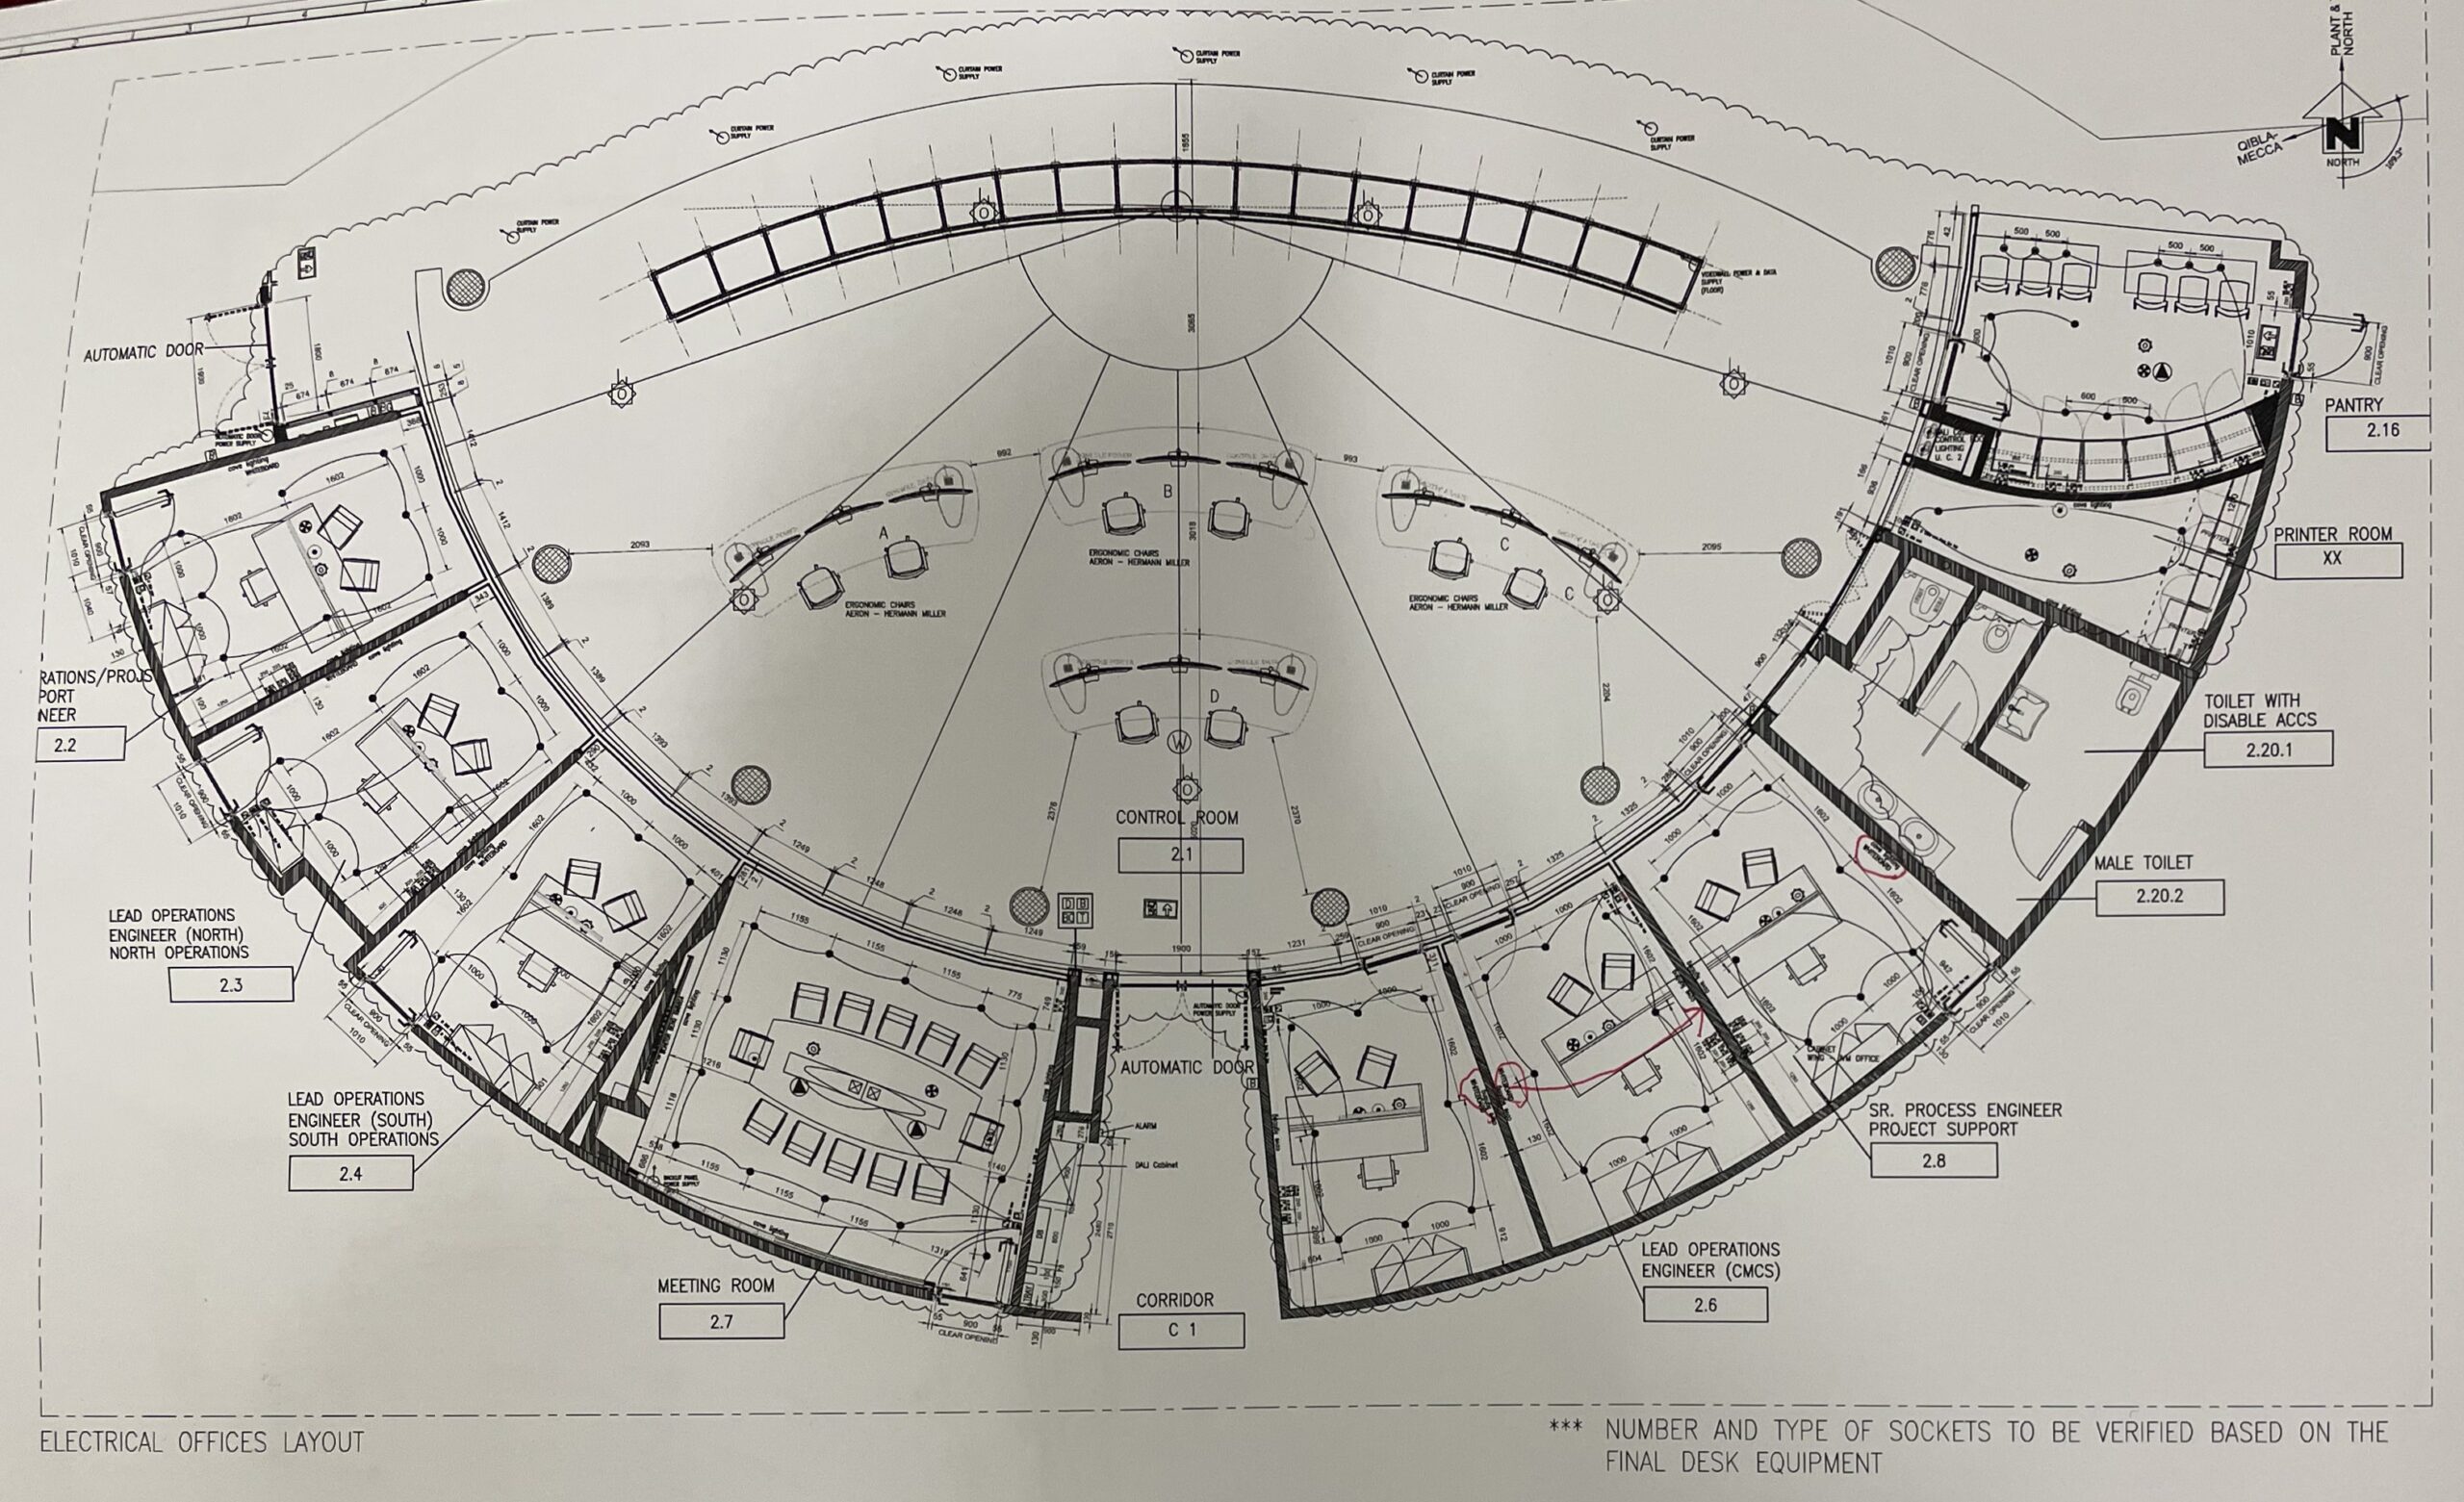
A 15m long VideoWall was designed and positioned to ensure the best visibility from the Control Room’s five custom-made consoles. Our consoles are designed around the technology, workflows and spatial needs of each operator team, and include features such as integrated display support, sit-stand capability, height adjustment, cable management, accessible equipment and clear sightlines to support focused performance in critical 24/7 environments.